
BEDS4
BATHS2 full
SQUARE FEET1,764
MLS#4427059
STATUSPending
PROPERTY TYPEResidential - Single Family
SUBDIVISIONThe Falls at Newton
Property Description
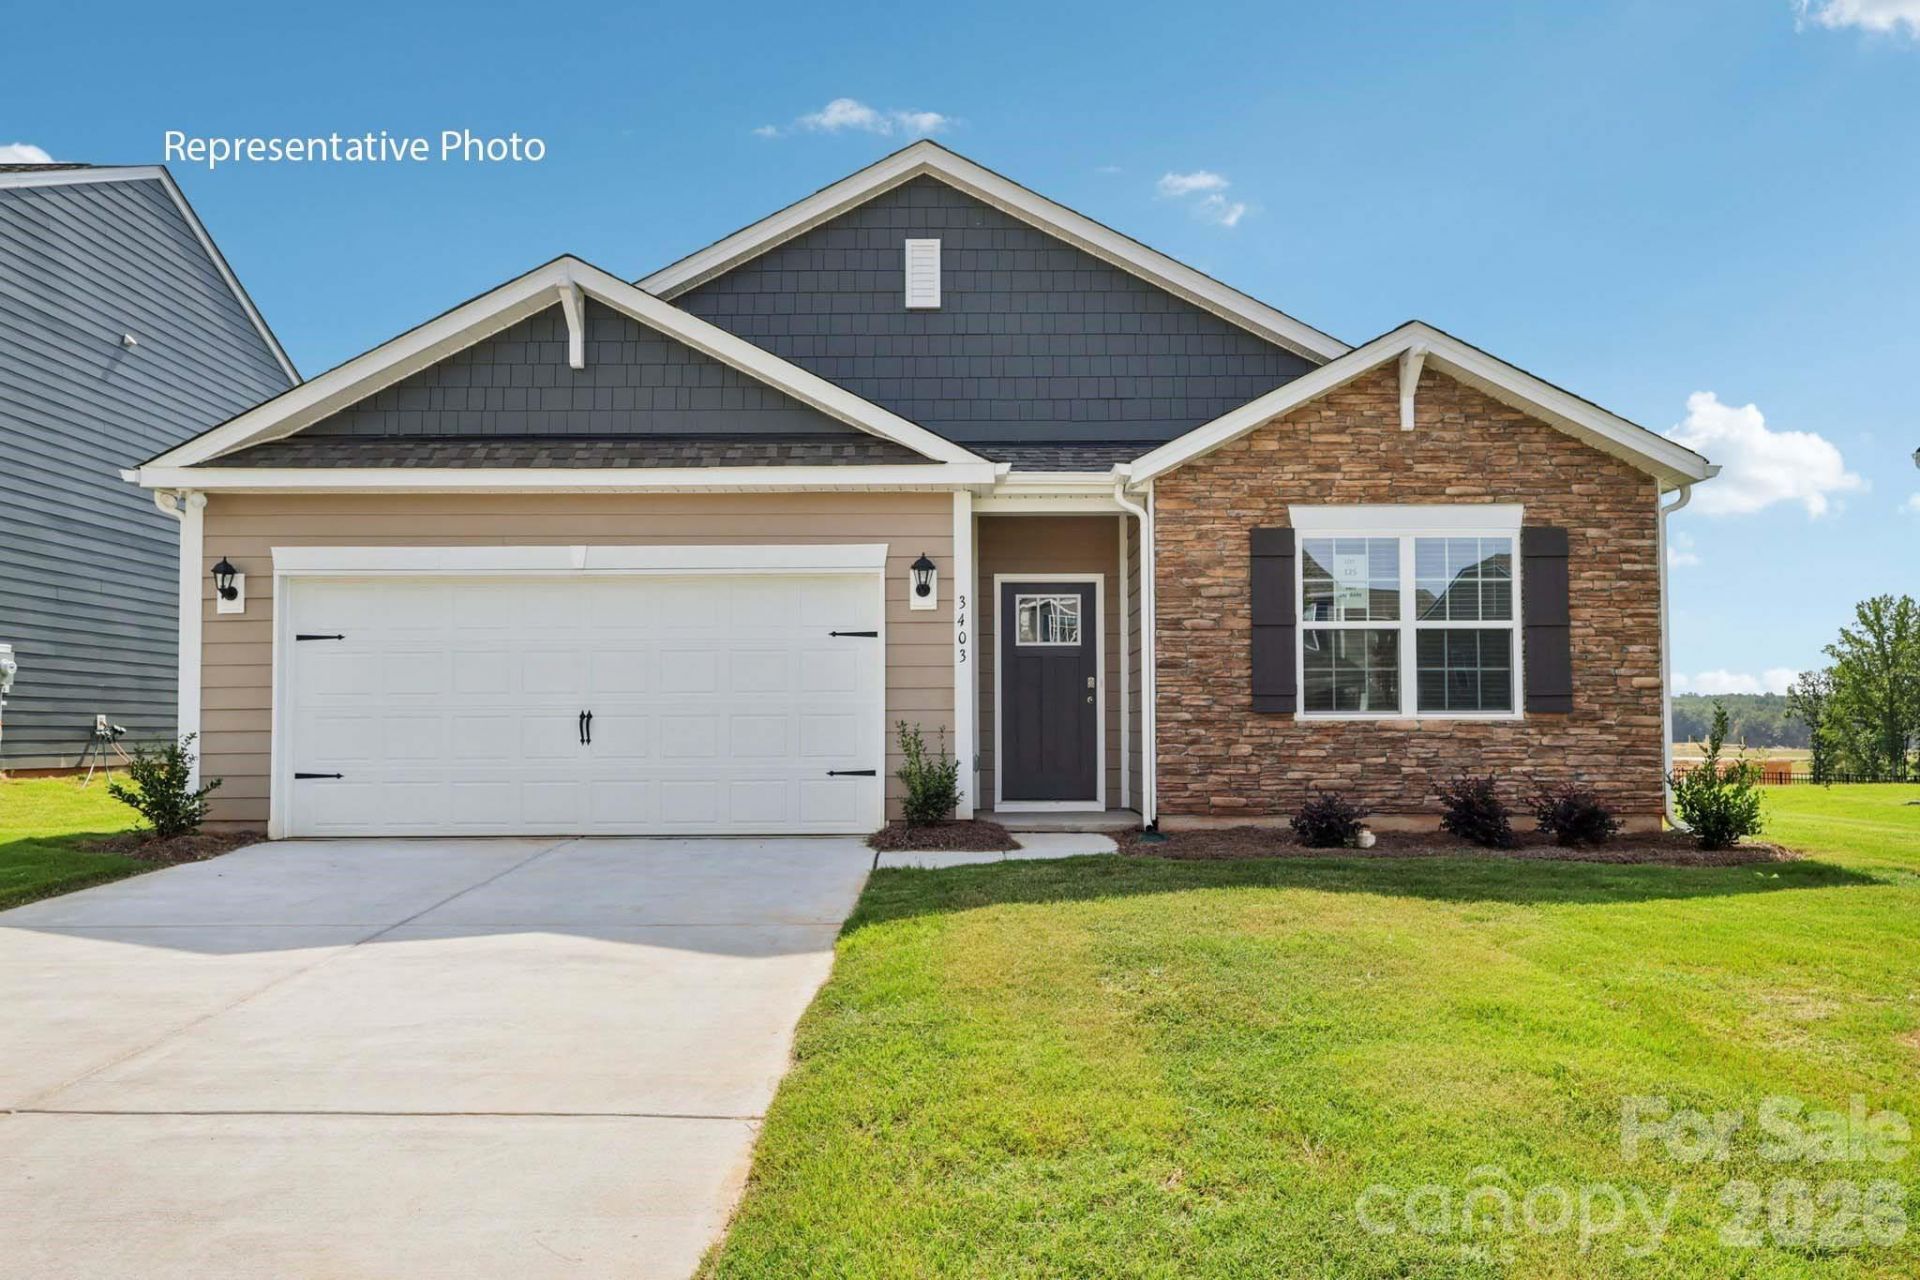
The Cali is a spacious and modern single-story home designed with open-concept living in mind. This home features four bedrooms, two bathrooms, and a two-car garage. Upon entering the home, you'll be greeted by an inviting foyer that leads directly into the heart of the home. This open plan features living room, dining room, and well-appointed kitchen. The kitchen is equipped with a corner walk-in pantry, stainless steel appliances, and a large island with a breakfast bar, making it perfect for both cooking and casual dining. The Cali also features a primary suite, complete with a large walk-in closet and a primary bathroom with dual vanities, Garden tub and separate shower. The additional three bedrooms and secondary bathroom are located at the opposite end of the home, providing optimal privacy for both you and your guests. In the rear of the home is a covered porch that is ideal for outdoor entertaining. The Cali is the perfect place to call home.
Property Features
Property Type: Residential - Single Family
Garage: 2 car attached
Heating: Electric
Lot Size: 0.16 Acres
Year Built: 2026
Amenities
Attic Stairs Pulldown
Feature Descriptions
Appliances: Dishwasher, Disposal, Electric Range, Electric Water Heater, Microwave, Refrigerator with Ice Maker, Washer/Dryer
Community Features: Playground
Days on Site: 3
Exterior: Stone Veneer, Vinyl
Fireplace: Electric
Flooring: Vinyl
Foundation: Slab
HOA Fee: $250/ Quarterly
Laundry: Laundry Room, Main Level
Parcel#: 373009169340
Parking: Attached Garage
Patio/Porch: Covered, Patio
Sewer: Public Sewer
Water: City
Local Schools
High School: Maiden
Middle School: Maiden
Elementary School: Startown
Listed By / Shown By
Listed By
Agency Name: DR Horton Inc
Agency Contact: mcwilhelm@drhorton.com
Shown By
Agency Title: Lake Norman Realty
Agency Phone: 704-450-1175

Estimate Your Payment
Estimated Payment
$ 1,768.38 per month $1,676.51 Principal & Interest $0.00 Property Tax (data not provided by mls) $91.87 Homeowner's Insurance
459 Dazzle Loop | MLS# 4427059
This single family home located at 459 Dazzle Loop , Newton, NC 28658 is currently listed for sale with an asking price of $314,990. This property was built in 2026 and has 4 bedrooms and 2 full baths with 1764 sq. ft. Dazzle Loop is located in the The Falls at Newton subdivision. Search The Falls At Newton real estate on www.lakenormanrealty.com today.