
BEDS5
BATHS4 full 1 partial
SQUARE FEET3,322
MLS#4429725
STATUSActive
PROPERTY TYPEResidential - Single Family
SUBDIVISIONSummerlyn Village
Property Description
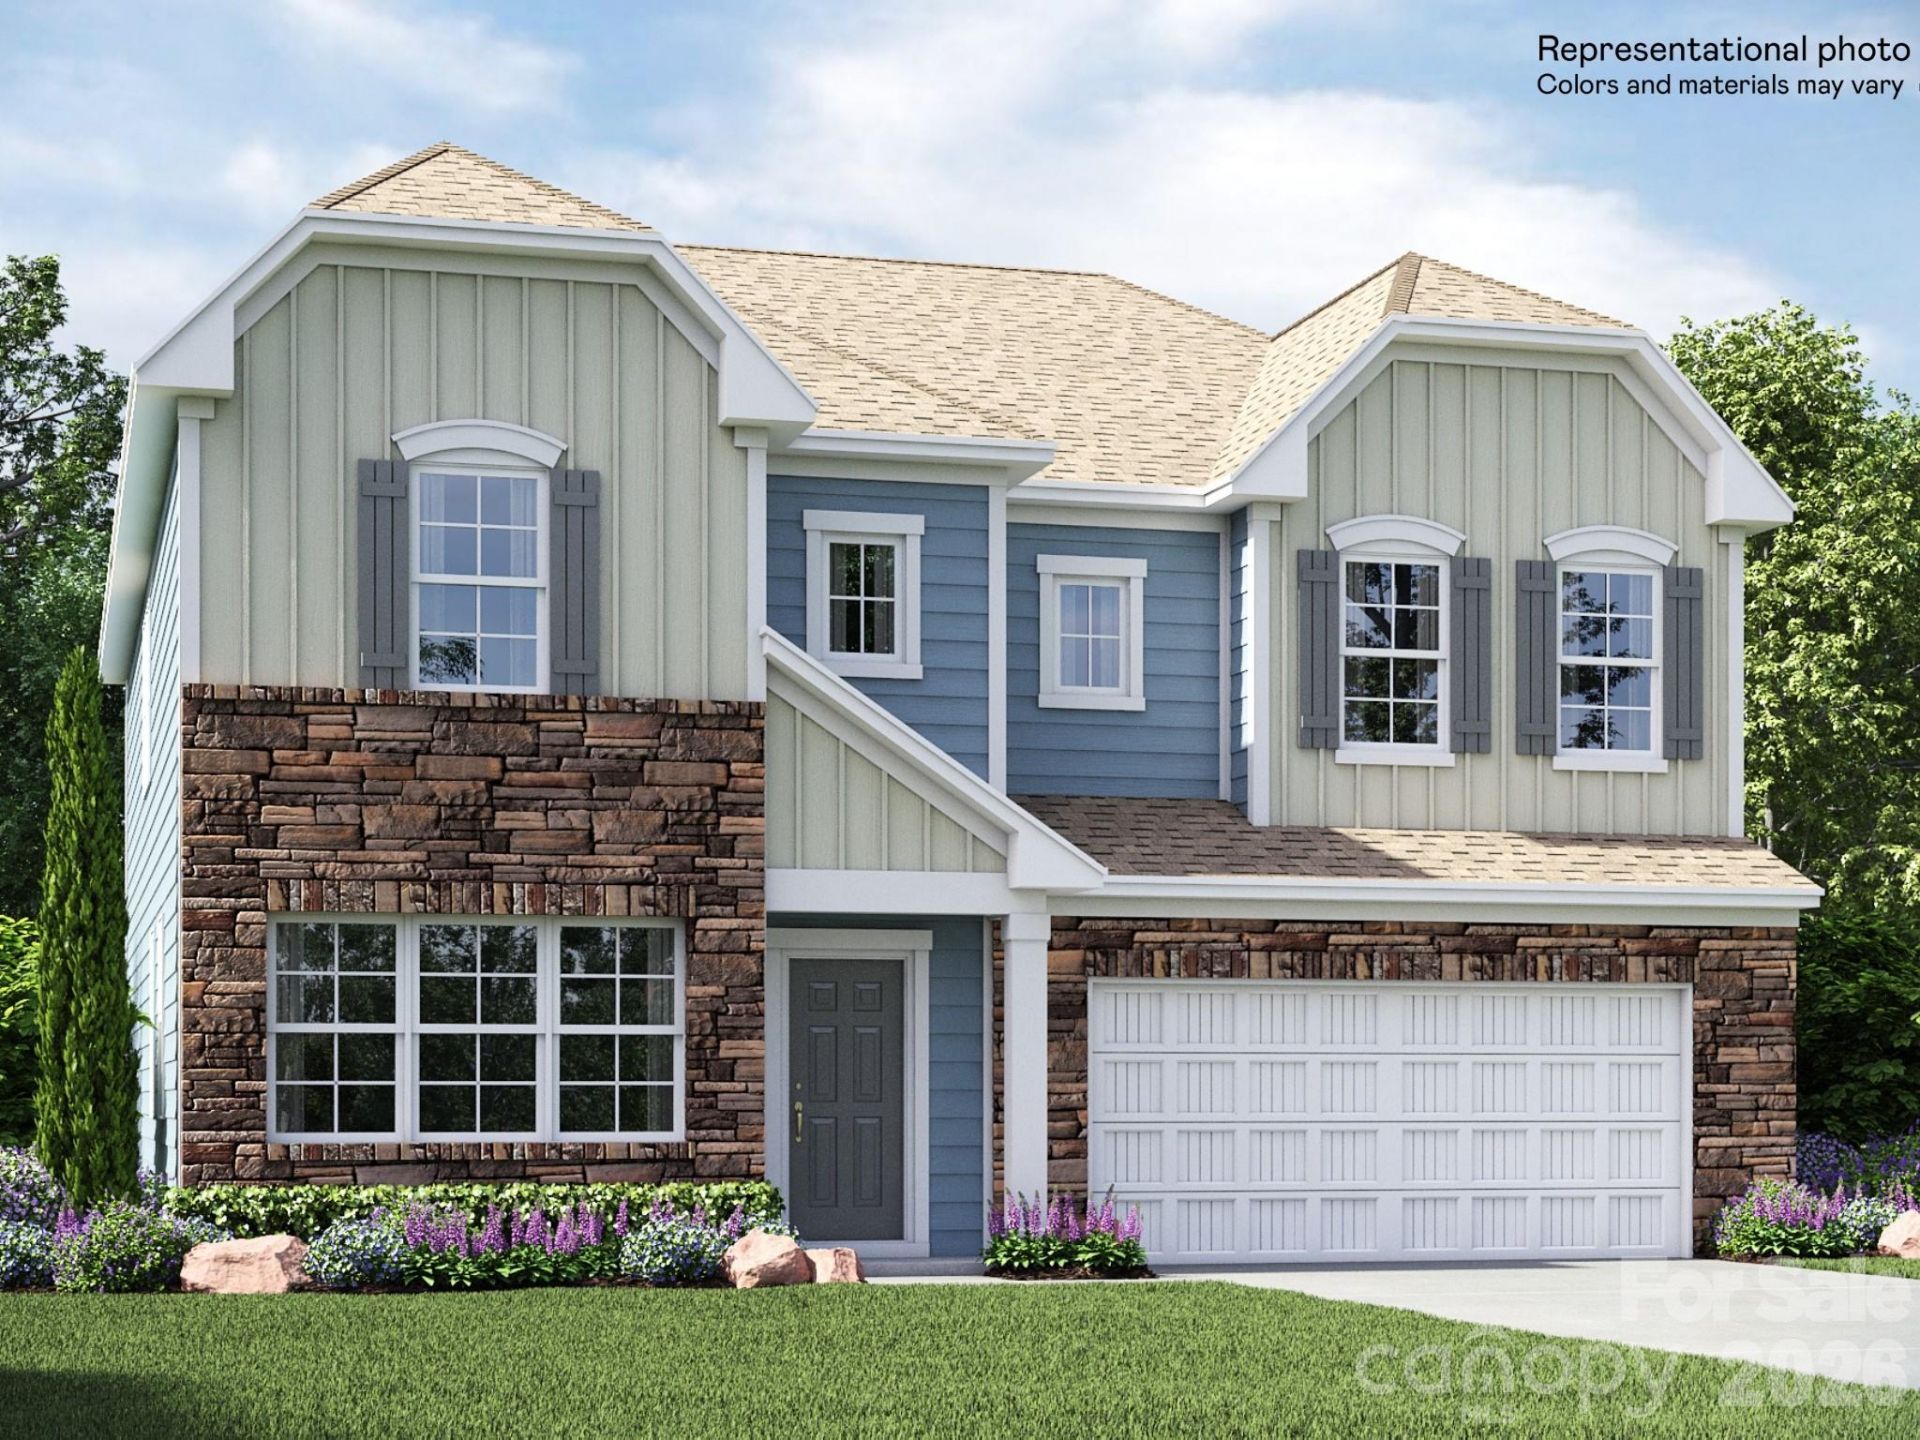
Welcome to the Grisham at Summerlyn Village! This impressive two-story home offers approximately 3,322 square feet of thoughtfully designed living space with 5 bedrooms and 4.5 bathrooms. The open-concept main level seamlessly connects the spacious family room, kitchen and dining areas, creating an inviting space for everyday living and entertaining.The kitchen is designed for both style and function and includes a stainless steel French-door refrigerator and gas range. A convenient main-level guest suite with a private full bathroom provides an ideal space for overnight guests or multigenerational living.Upstairs, the spacious owner's suite provides a relaxing retreat, while additional bedrooms and a versatile loft offer plenty of room to spread out. Blinds, a washer, and a dryer are also included, making this home truly move-in ready. Additional features include a tankless water heater and high-speed fiber-optic internet included for added convenience and connectivity.Summerlyn Village is a thoughtfully planned community with future amenities including a swimming pool, clubhouse, playground and walking trails. Conveniently located in Kannapolis with easy access to shopping, dining, entertainment and major commuter routes.Experience the space, convenience and benefits of new construction at 4583 Spruce Green Road?welcome home!
Property Features
Property Type: Residential - Single Family
Garage: 2 car attached
Heating: Central, Natural Gas, Zoned
Lot Size: 0.15 Acres
Roof Type: Architectural Shingle
Year Built: 2026
Amenities
Kitchen Island
Open Floorplan
Pantry
Walk-In Closet(s)
Feature Descriptions
Appliances: Dishwasher, Disposal, Exhaust Fan, Gas Range, Microwave, Oven, Refrigerator with Ice Maker, Tankless Water Heater, Washer/Dryer
Exterior: Brick Partial, Fiber Cement
Flooring: Carpet, Vinyl
Foundation: Slab
HOA Fee: $335/ Quarterly
Laundry: Electric Dryer Hookup, Laundry Room, Upper Level, Washer Hookup
Parcel#: 5603671235
Parking: Driveway, Attached Garage
Patio/Porch: Front Porch, Patio
Security: Carbon Monoxide Detector(s), Smoke Detector(s)
Sewer: Public Sewer
Utilities: Fiber Optics
Water: City
Window Features: Insulated Window(s), Window Treatments
Local Schools
High School: A.L. Brown
Middle School: Kannapolis
Elementary School: Fred Wilson
Listed By / Shown By
Listed By
Agency Name: Lennar Sales Corp
Agency Contact: Eric.Sherman@Lennar.com
Shown By
Agency Title: Lake Norman Realty
Agency Phone: 704-450-1175

Estimate Your Payment
Estimated Payment
$ 3,181.95 per month $3,016.64 Principal & Interest $0.00 Property Tax (data not provided by mls) $165.31 Homeowner's Insurance
4583 Spruce Green Road , Unit 8 | MLS# 4429725
This single family home located at 4583 Spruce Green Road , Unit 8, Kannapolis, NC 28081 is currently listed for sale with an asking price of $566,779. This property was built in 2026 and has 5 bedrooms and 4 full and 1 partial baths with 3322 sq. ft. Spruce Green Road , Unit 8 is located in the Summerlyn Village subdivision. Search Summerlyn Village real estate on www.lakenormanrealty.com today.