
BEDS4
BATHS2 full 1 partial
SQUARE FEET2,460
MLS#4432154
STATUSActive
PROPERTY TYPEResidential - Single Family
SUBDIVISIONFoxcroft East
Property Description
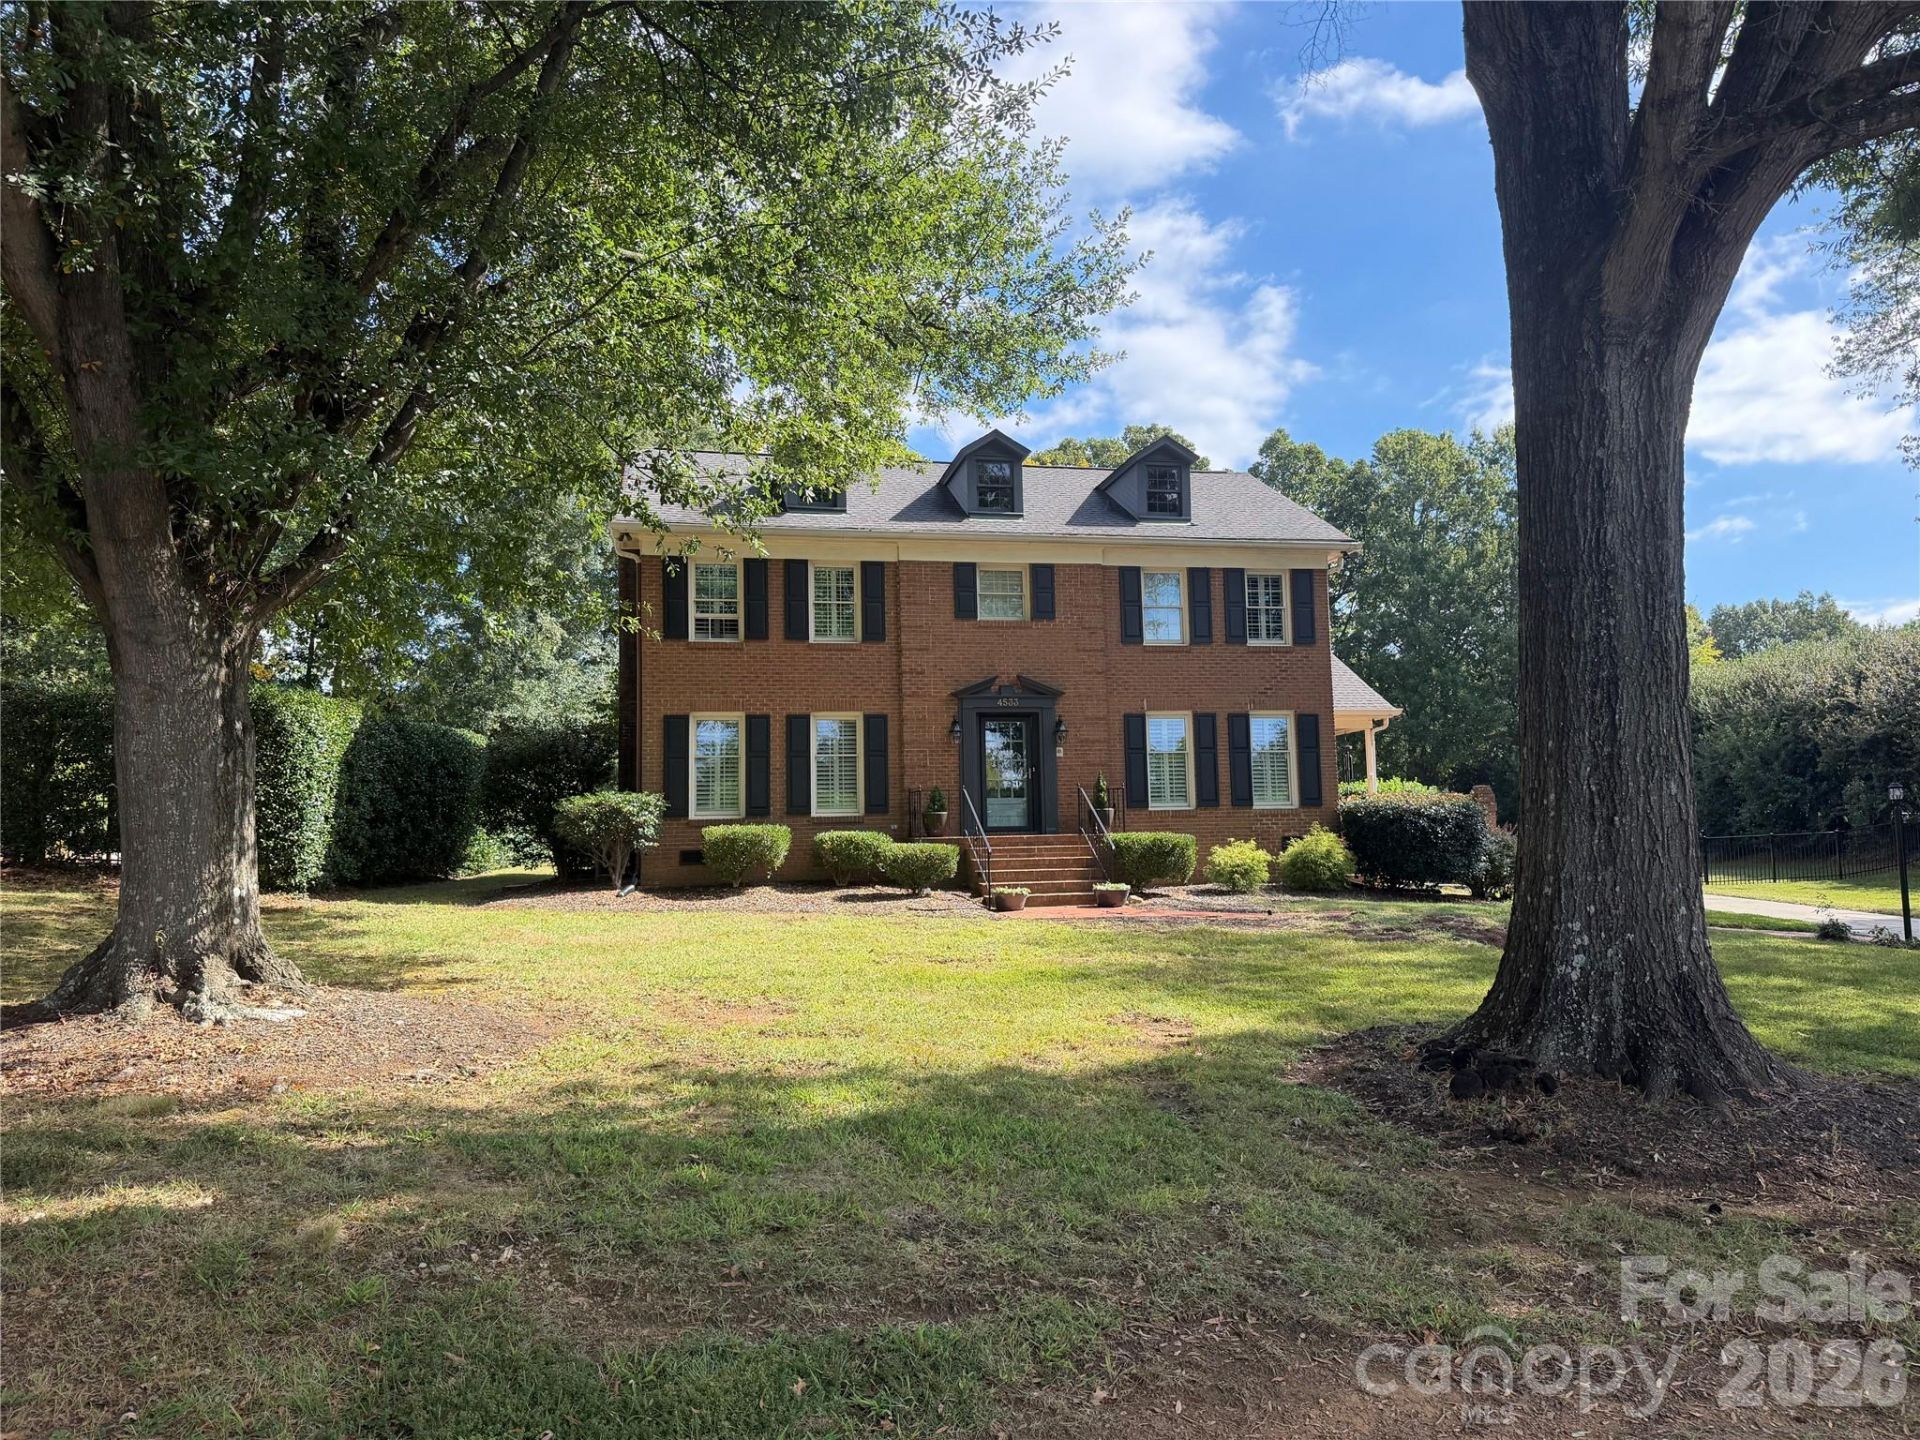
Welcome to this charming 4-bedroom brick home, offering timeless character, spacious living, and an exceptional location. Surrounded by mature trees and featuring a generous front yard, this property presents a unique opportunity for homeowners and investors.The home showcases a classic brick exterior with attractive architectural details, a spacious front and back yard, a huge 775 sqf workshop and a functional layout with excellent potential for renovation, customization, or redevelopment.Located in an established and desirable neighborhood, the property is conveniently situated near shopping, dining, schools, major roads, and everyday amenities.Excellent Opportunity for Investors! With its prime location, solid brick construction, spacious 4-bedroom layout, and attractive curb appeal, this property offers tremendous potential for investors. Whether you are looking to remodel and renovate the existing home or explore the possibility of building a new home that complements the surrounding properties, this is an opportunity worth considering.Don't miss your chance to invest in a property with character, location, and significant potential. Schedule your private showing today!
Property Features
Property Type: Residential - Single Family
Fenced: Yes
Garage: 2
Heating: Natural Gas
Home Style: Traditional
Lot Size: 0.77 Acres
Roof Type: Architectural Shingle
Year Built: 1973
Amenities
Attic Stairs Pulldown
Kitchen Island
Pantry
Storage
Feature Descriptions
Appliances: Dishwasher, Disposal, Gas Range, Gas Water Heater, Microwave, Refrigerator with Ice Maker
Community Features: Clubhouse, Outdoor Pool, Pickleball, Playground, Tennis Court(s), Walking Trails
Days on Site: 2
Exterior: Brick Full
Fireplace: Family Room
Flooring: Carpet, Tile, Wood
Foundation: Crawl Space
HOA Fee: $426/ Annually
Laundry: Electric Dryer Hookup, Laundry Room, Main Level
Lot: Corner Lot, Private, Wooded
Other Structures: Workshop
Parcel#: 183-181-05
Parking: Driveway, Detached Garage, Garage Door Opener, Garage Faces Side, Garage Shop
Patio/Porch: Deck, Front Porch
Sewer: Public Sewer
Utilities: Electricity Connected, Natural Gas
Water: City
Local Schools
High School: Myers Park
Middle School: Alexander Graham
Elementary School: Sharon
Listed By / Shown By
Listed By
Agency Name: Carolina Homes Connection, LLC
Agency Contact: lianaungurrealtor@gmail.com
Shown By
Agency Title: Lake Norman Realty
Agency Phone: 704-450-1175

Estimate Your Payment
Estimated Payment
$ 8,954.47 per month $8,489.26 Principal & Interest $0.00 Property Tax (data not provided by mls) $465.21 Homeowner's Insurance
4533 Arborway Way | MLS# 4432154
This single family home located at 4533 Arborway Way , Charlotte, NC 28211 is currently listed for sale with an asking price of $1,595,000. This property was built in 1973 and has 4 bedrooms and 2 full and 1 partial baths with 2460 sq. ft. Arborway Way is located in the Foxcroft East subdivision. Search Foxcroft East real estate on www.lakenormanrealty.com today.