
BEDS4
BATHS3 full
MLS#1239342
STATUSPending
PROPERTY TYPEResidential - Single Family
SUBDIVISIONAlderbrook
Property Description
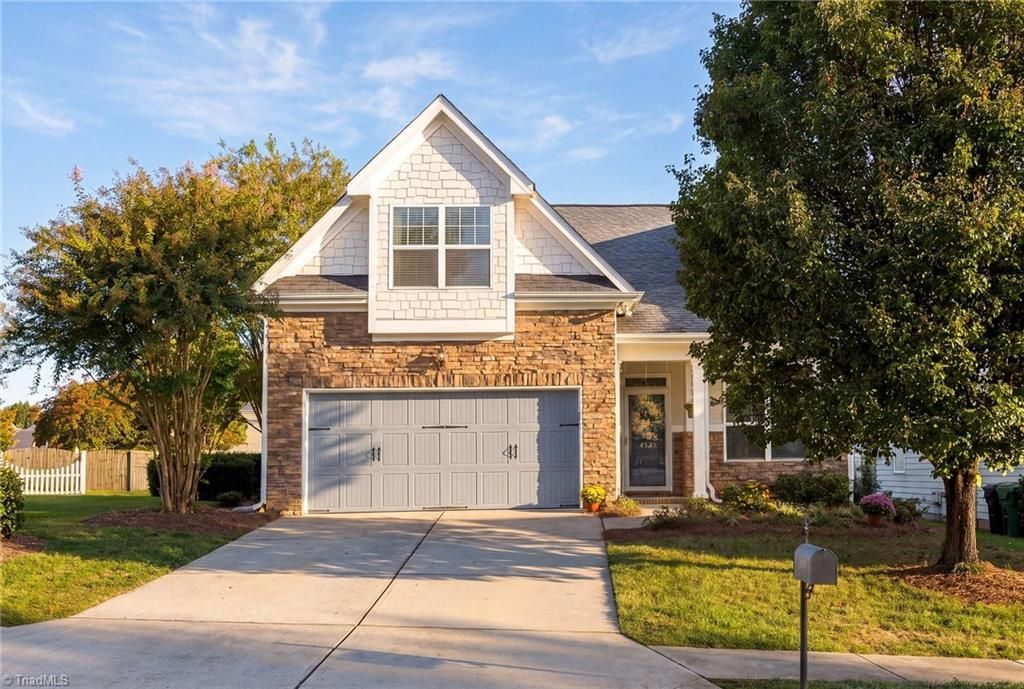
OPEN HOUSE SUN 10/25 1 to 3! Welcome to 4525 Treebark Lane, a traditional craftsman-style home nestled in the established Alderbrook neighborhood! This well-maintained 4-bedroom, 3-full-bath home offers a versatile floor plan with the convenience of two bedrooms on the main level, including a spacious primary suite and a secondary bedroom with access to a full bathâ??ideal for guests, a home office, or multigenerational living. The kitchen opens to the main living area, creating a comfortable space for everyday living and entertaining, while the sunroom offers an additional place to relax and unwind overlooking a beautiful backyard with its very own palm tree! A brand-new roof provides added peace of mind, and HOA-included lawn maintenance means less time on yardwork and more time enjoying your home. Residents also enjoy access to the neighborhood pool and clubhouse. With its flexible layout, inviting living spaces, and low-maintenance lifestyle, this home has so much to offer!
Property Features
Property Type: Residential - Single Family
Cooling: Central Air
Fireplaces: 1
Fuel Type: Natural Gas
Garage: 2 car attached
Garage: Attached Garage
Heating: Ceiling, Forced Air, Natural Gas
Home Style: Cottage
Lot Size: 0.25 Acres
Stories: 1.5
Year Built: 2006
Feature Descriptions
Appliance: Microwave, Dishwasher, Disposal, Free-Standing Range, Gas Water Heater
Attic: Floored Attic, Walk in Attic
Days on Site: 26
Exterior: Cement Siding
Fireplace: Living Room
Flooring: Carpet, Engineered Hardwood, Tile, Vinyl, Wood
Foundation: Slab
HOA: Yes
HOA Fee: 170
Interior: Ceiling Fan(s), Kitchen Island, Separate Shower, Solid Surface Counter, Vaulted Ceiling(s)
Lot: City Lot, Level, Subdivided
Lot Dimensions: 0.25 acre(s)
Sewer: Public Sewer
Swimming Pool: Yes
Total Rooms: 9
Water: Public
Water Heater: Gas
Local Schools
High School: Southwest
Middle School: Southwest
Elementary School: Southwest
Listed By / Shown By
Listed By
Agency Name: Carolina Home Partners by eXp Realty
Agency Contact: 336-218-3986
Shown By
Agency Title: Lake Norman Realty
Agency Phone: 704-450-1175

Estimate Your Payment
Estimated Payment
$ 2,183.88 per month $2,070.42 Principal & Interest $0.00 Property Tax (data not provided by mls) $113.46 Homeowner's Insurance
4525 Treebark Lane | MLS# 1239342
This single family home located at 4525 Treebark Lane, High Point, NC 27265 is currently listed for sale with an asking price of $389,000. This property was built in 2006 and has 4 bedrooms and 3 full baths. Treebark Lane is located in the Alderbrook subdivision. Search Alderbrook real estate on www.lakenormanrealty.com today.