
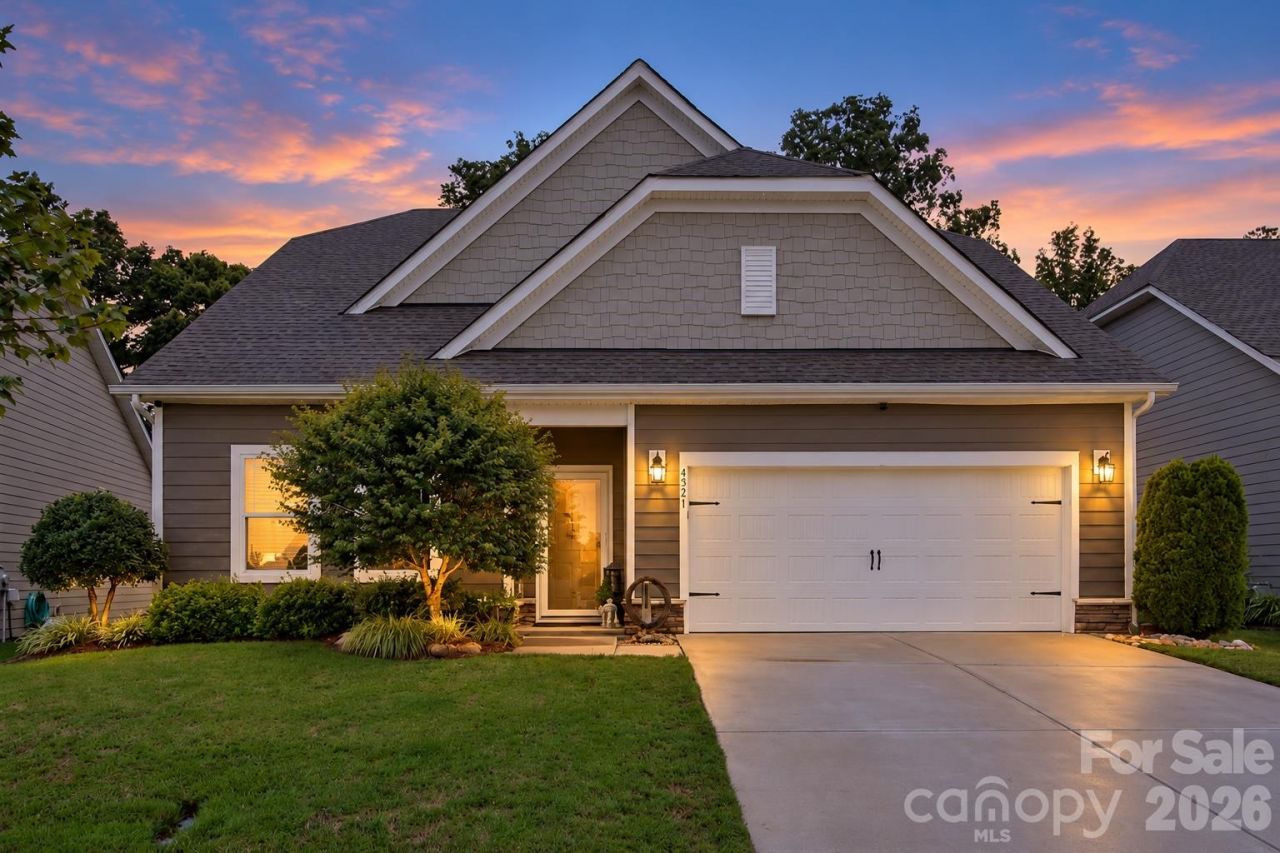
BEDS2
BATHS2 full
SQUARE FEET1,687
MLS#4432721
STATUSActive
PROPERTY TYPEResidential - Single Family
SUBDIVISIONGrove Manor
Property Description
Welcome to easy, low-maintenance living in the sought-after Grove Manor community of Waxhaw! This beautifully upgraded 2-bedroom, 2-bath ranch offers the perfect blend of style, comfort, and functionality, all on one level. The inviting open floor plan features a stunning kitchen with quartz countertops, an oversized island with built-in workspace, gray cabinetry with custom hardware, stainless steel appliances, tile backsplash, and undercabinet lighting. The spacious family room showcases custom built-ins with a quartz countertop, while the sunroom provides a bright, relaxing space overlooking the beautifully landscaped backyard. Step outside to your own private, fenced retreat featuring mature trees, professional landscaping, a dedicated firepit area, and drip irrigation for easy upkeep. The primary suite offers a generous walk-in closet, dual vanities, and an oversized tiled shower. Enjoy the convenience of HOA-maintained front landscaping along with community amenities including a clubhouse, pickleball court, and access to the Carolina Thread Trail. Just approximately 2 miles from charming downtown Waxhaw and minutes from shopping, dining, and everyday conveniences, this move-in-ready home is a wonderful opportunity for anyone seeking stylish, easy single-level living without sacrificing outdoor space or community amenities.
Property Features
Property Type: Residential - Single Family
Fenced: Yes
Garage: 2 car attached
Heating: Central
Lot Size: 0.19 Acres
Year Built: 2020
Amenities
Entrance Foyer
Kitchen Island
Open Floorplan
Pantry
Walk-In Closet(s)
Fire Pit
Lawn Maintenance
Feature Descriptions
Appliances: Dishwasher, Disposal, Electric Water Heater, Gas Cooktop, Gas Oven
Community Features: Clubhouse, Fitness Center, Game Court, Pickleball, Recreation Area, Sidewalks, Street Lights, Walking Trails
Days on Site: 1
Exterior: Fiber Cement, Stone Veneer
Fireplace: Family Room
Flooring: Carpet, Vinyl
Foundation: Slab
HOA Fee: $195/ Monthly
Laundry: Laundry Room, Main Level
Lot: Private, Wooded
Parcel#: 06-165-609
Parking: Driveway, Attached Garage, Garage Faces Front
Patio/Porch: Patio
Sewer: Public Sewer
Utilities: Electricity Connected
Water: City
Local Schools
High School: Parkwood
Middle School: Parkwood
Elementary School: Waxhaw
Listed By / Shown By
Listed By
Agency Name: EXP Realty LLC Ballantyne
Agency Contact: 980-447-6402
Shown By
Agency Title: Lake Norman Realty
Agency Phone: 704-450-1175

Estimate Your Payment
Estimated Payment
$ 2,526.34 per month $2,395.09 Principal & Interest $0.00 Property Tax (data not provided by mls) $131.25 Homeowner's Insurance
4521 Grove Manor Street | MLS# 4432721
This single family home located at 4521 Grove Manor Street, Waxhaw, NC 28173 is currently listed for sale with an asking price of $450,000. This property was built in 2020 and has 2 bedrooms and 2 full baths with 1687 sq. ft. Grove Manor Street is located in the Grove Manor subdivision. Search Grove Manor real estate on www.lakenormanrealty.com today.