
BEDS3
BATHS2 full 1 partial
SQUARE FEET2,388
MLS#4420629
STATUSActive
PROPERTY TYPEResidential - Single Family
SUBDIVISIONSturnbridge
Property Description
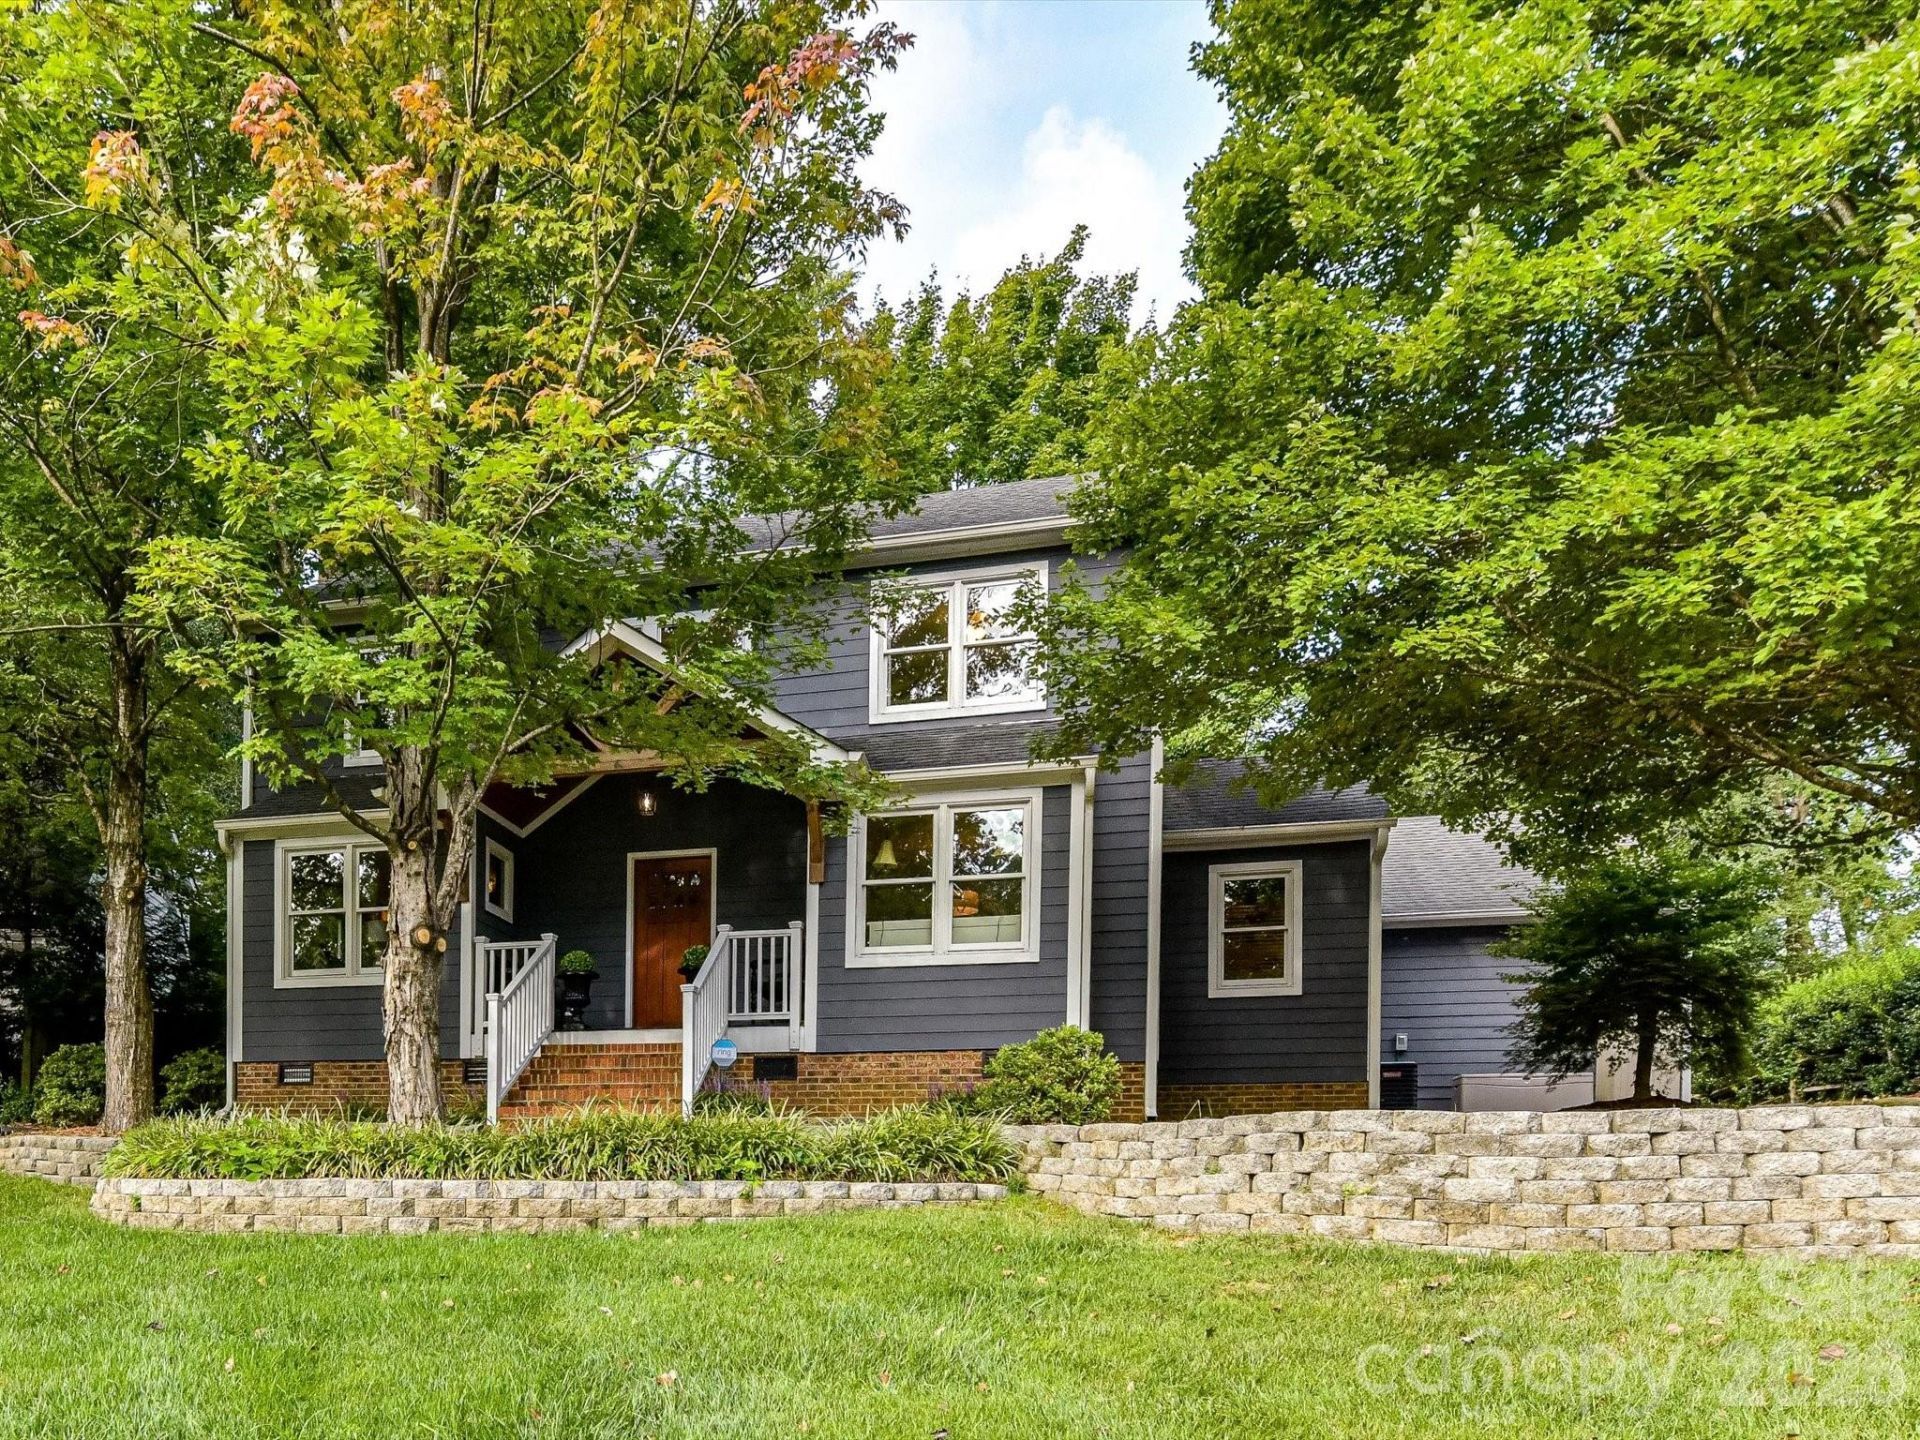
Welcome to this beautifully maintained home, thoughtfully designed for comfortable living and easy entertaining. The open floor plan flows seamlessly between the formal dining room, living room with fireplace, and family room with a second fireplace. The kitchen is the heart of the home, featuring a large island, double ovens, gas cooktop, oversized refrigerator, and excellent workspace, with a convenient office area nearby. A well-appointed laundry room offers ample cabinetry and storage. Upstairs, all bedrooms provide privacy and comfort, including the primary suite with ensuite bath, while two secondary bedrooms share a second full bath. Outside, enjoy a large, level backyard framed by mature trees and an expansive deck overlooking the grounds?perfect for relaxing, entertaining, and enjoying the outdoors.
Property Features
Property Type: Residential - Single Family
Fenced: Yes
Heating: Central
Lot Size: 0.35 Acres
Roof Type: Architectural Shingle
Year Built: 1980
Amenities
Attic Other
Breakfast Bar
Entrance Foyer
Kitchen Island
Open Floorplan
Pantry
Walk-In Pantry
Feature Descriptions
Accessibility Features: Ramp(s)-Main Level
Appliances: Dishwasher, Disposal, Double Oven, Gas Cooktop, Microwave, Refrigerator, Wall Oven
Days on Site: 4
Exterior: Wood
Fireplace: Family Room, Gas Log, Living Room
Flooring: Carpet, Tile, Wood
Foundation: Crawl Space
HOA Fee: $250/ Annually
Laundry: Inside, Laundry Room, Main Level
Lot: Cul-De-Sac
Parcel#: 209-311-17
Parking: Driveway
Patio/Porch: Covered, Deck, Front Porch
Sewer: Public Sewer
Water: City
Window Features: Insulated Window(s)
Local Schools
High School: South Mecklenburg
Middle School: Quail Hollow
Elementary School: Smithfield
Listed By / Shown By
Listed By
Agency Name: MartinGroup Properties Inc
Agency Contact: Greg@MartinGroupProperties.com
Shown By
Agency Title: Lake Norman Realty
Agency Phone: 704-450-1175

Estimate Your Payment
Estimated Payment
$ 3,929.86 per month $3,725.69 Principal & Interest $0.00 Property Tax (data not provided by mls) $204.17 Homeowner's Insurance
4514 Pendock Court | MLS# 4420629
This single family home located at 4514 Pendock Court , Charlotte, NC 28226 is currently listed for sale with an asking price of $700,000. This property was built in 1980 and has 3 bedrooms and 2 full and 1 partial baths with 2388 sq. ft. Pendock Court is located in the Sturnbridge subdivision. Search Sturnbridge real estate on www.lakenormanrealty.com today.