
BEDS3
BATHS1 full 1 partial
SQUARE FEET1,162
MLS#4433203
STATUSActive
PROPERTY TYPEResidential - Single Family
SUBDIVISIONRoyal Pines
Property Description
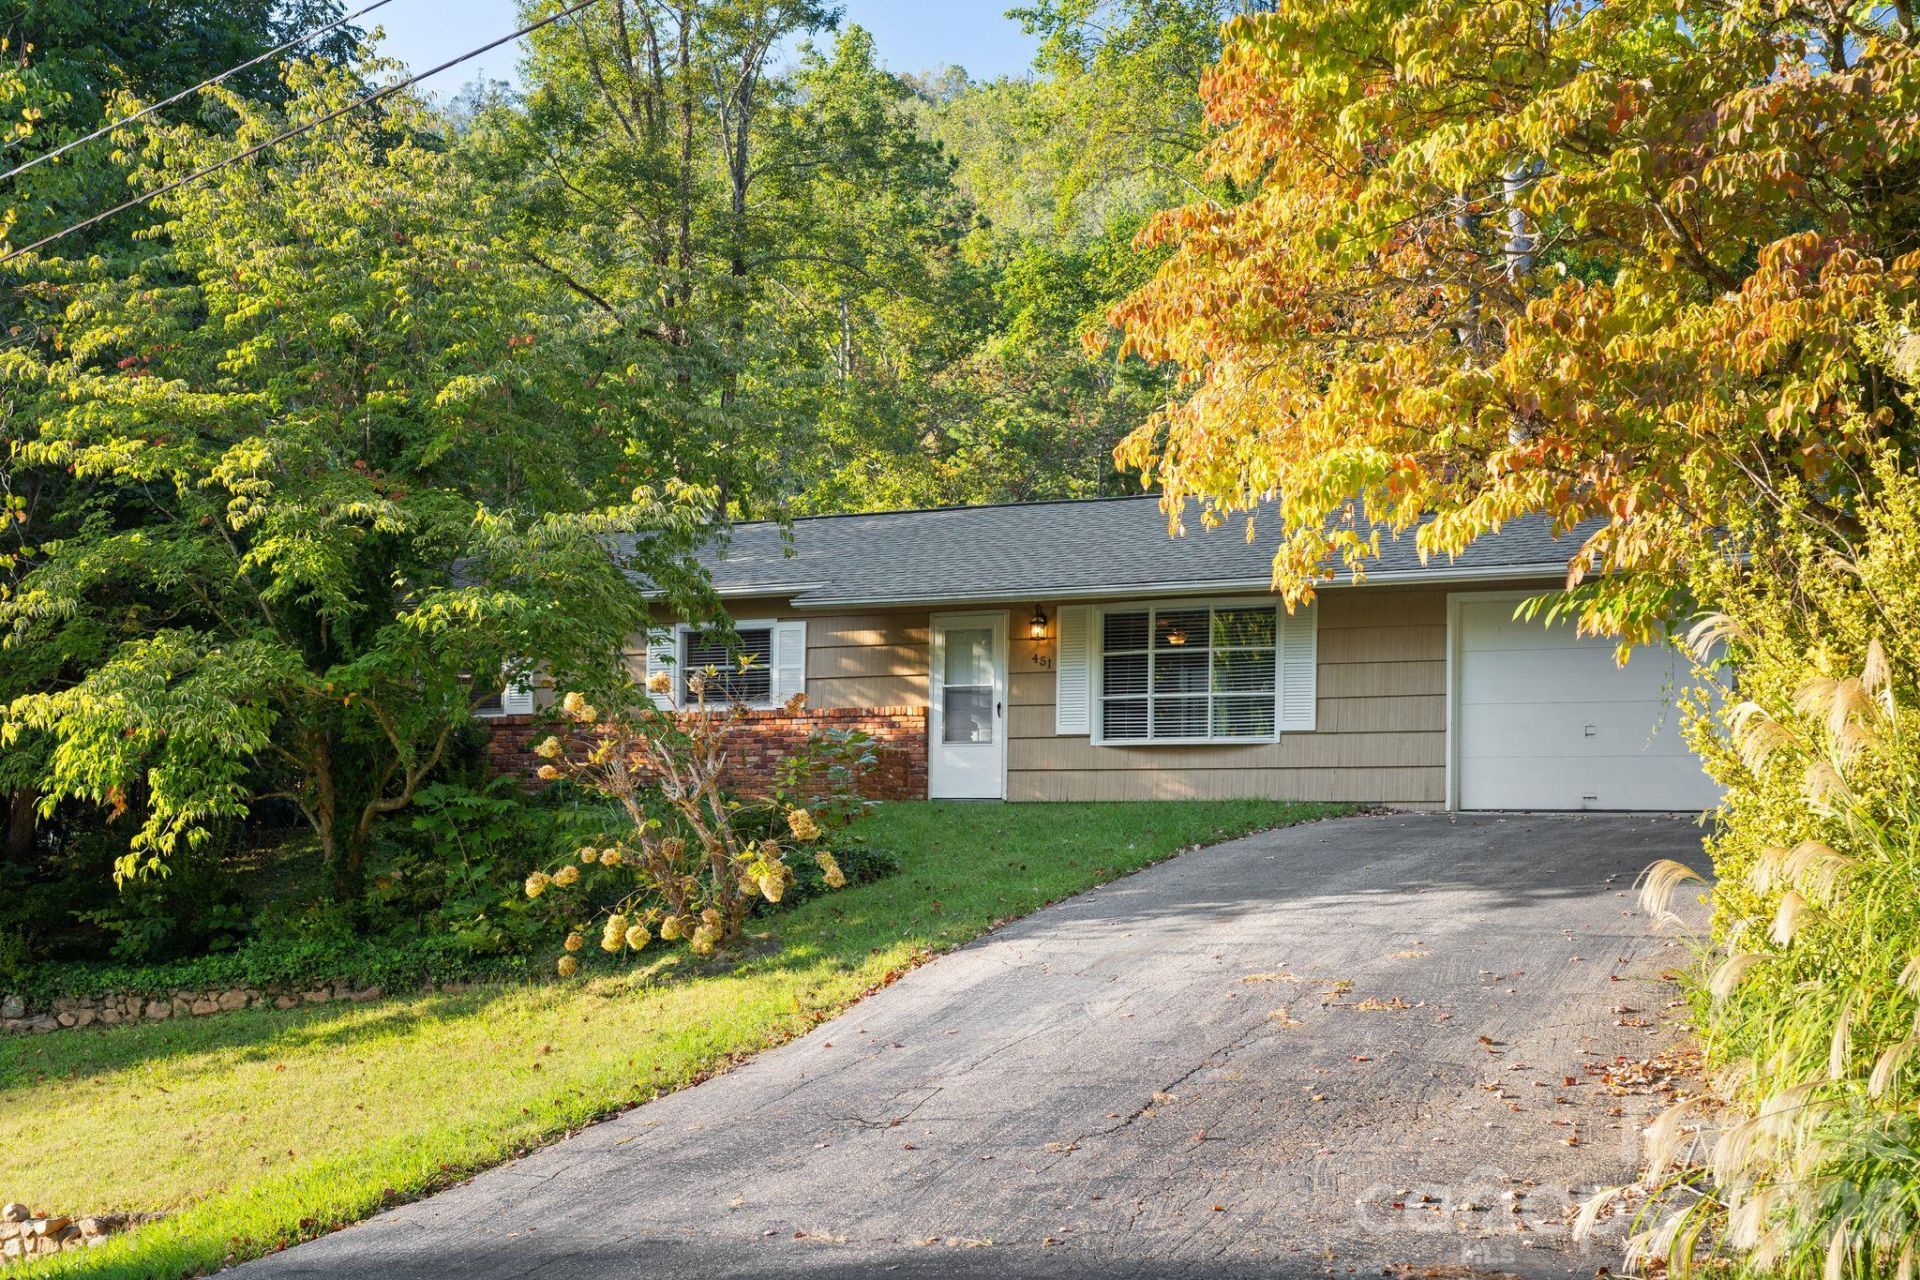
Welcome to 451 Royal Pines Dr. Ideally located in the heart of South Asheville / Arden. This 3 bed, 1.5 bath home offers 1,149 square feet of living space a functional layout, one level living, with attached garage, mature trees & a generous yard create a welcoming setting with room to garden, entertain in the back yard around the fire pit & enjoy the outdoors. Looking for a home you can make your own? This property offers a solid starting point & the opportunity to update over time, creating a look & feel that reflects your personal style rather than paying for someone else's renovation choices. With a practical layout, including a lovely living room with fireplace & built in shelves, established treelined neighborhood setting & desirable location, this is an opportunity to build value while making a home truly yours. Enjoy convenient access to Biltmore Park Town Square for shopping, dining, entertainment & the weekly farmers market along with nearby Whole Foods, Publix, Ingles, & Fresh Market. Lake Julian offers recreation close to home, while nearby Blue Ridge Parkway provides access to scenic drives & miles of hiking trails. Exactly what Asheville is known for. Convenient to local schools & everyday essentials, this home combines neighborhood charm, one level convenience & exciting possibilities.
Property Features
Property Type: Residential - Single Family
Garage: 1 car attached
Heating: Heat Pump
Home Style: Ranch
Lot Size: 0.19 Acres
Roof Type: Architectural Shingle
Stories: 1.0
Year Built: 1964
Feature Descriptions
Accessibility Features: No Interior Steps
Appliances: Electric Range
Days on Site: 2
Exterior: Brick Partial, Cedar Shake, Wood
Flooring: Tile, Wood
Foundation: Slab
Laundry: In Garage
Lot: Level, Paved, Rolling Slope, Wooded
Parcel#: 9654-66-3935-00000
Parking: Driveway, Attached Garage
Patio/Porch: Patio
Sewer: Public Sewer
Utilities: Cable Available, Electricity Connected
Water: Public
Local Schools
High School: T.C. Roberson
Middle School: Cane Creek
Elementary School: Glen Arden/Koontz
Listed By / Shown By
Listed By
Agency Name: Obsidian Real Estate LLC
Agency Contact: kevinskerr@gmail.com
Shown By
Agency Title: Lake Norman Realty
Agency Phone: 704-450-1175

Estimate Your Payment
Estimated Payment
$ 1,964.37 per month $1,862.31 Principal & Interest $0.00 Property Tax (data not provided by mls) $102.05 Homeowner's Insurance
451 Royal Pines Drive | MLS# 4433203
This single family home located at 451 Royal Pines Drive , Arden, NC 28704 is currently listed for sale with an asking price of $349,900. This property was built in 1964 and has 3 bedrooms and 1 full and 1 partial baths with 1162 sq. ft. Royal Pines Drive is located in the Royal Pines subdivision. Search Royal Pines real estate on www.lakenormanrealty.com today.