
BEDS4
BATHS2 full 1 partial
SQUARE FEET1,979
MLS#4442929
STATUSActive
PROPERTY TYPEResidential - Single Family
SUBDIVISIONBrookstone Village
Property Description
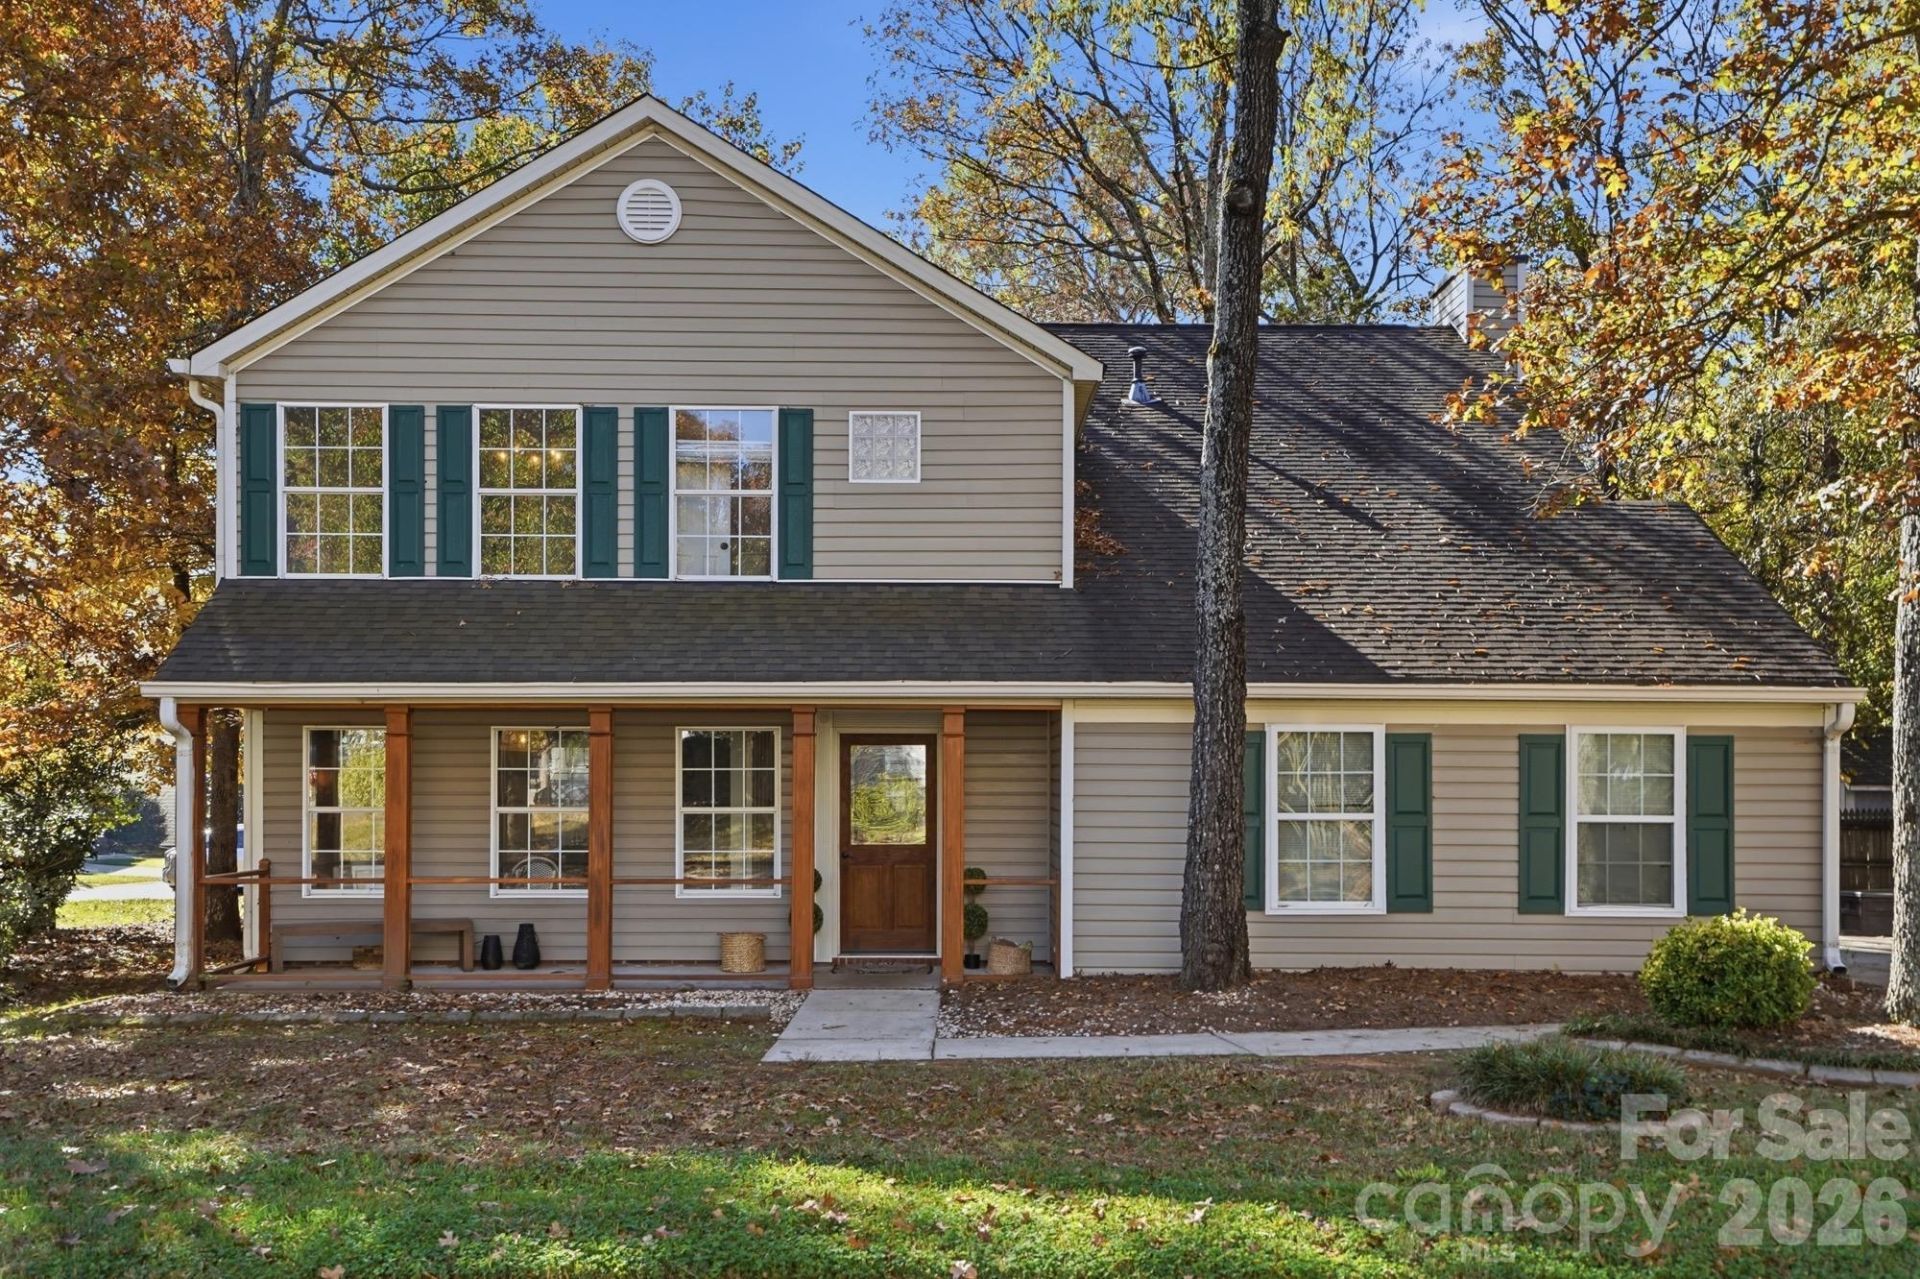
Welcome to Brookstone Village. This updated 4 bedroom, 2.5 bath home has an open floor plan, new flooring and fresh paint. The newly renovated kitchen features new appliances and opens to the family room and dining room area, making it easy to cook and spend time together. Upstairs you will find four bedrooms, including the primary bedroom. The large primary bedroom features a huge ensuite bathroom that is absolutely beautiful, with a shower and free standing tub. A spacious driveway provides plenty of parking and leads to a side entry two-car garage. Out back, enjoy a charming yard with room for patio chairs and a small garden, plus a small storage shed for outdoor essentials.
Property Features
Property Type: Residential - Single Family
Garage: 2 car attached
Heating: Forced Air
Home Style: Traditional
Lot Size: 0.19 Acres
Year Built: 1995
Amenities
Attic Other
Kitchen Island
Open Floorplan
Storage
Feature Descriptions
Appliances: Dishwasher, Dryer, Electric Oven, Microwave, Refrigerator, Washer
Exterior: Vinyl
Fireplace: Family Room
Flooring: Vinyl
Foundation: Slab
HOA Fee: $244/ Annually
Laundry: Electric Dryer Hookup, Lower Level, Washer Hookup
Lot: Level
Parcel#: 07-066-517
Parking: Driveway, Attached Garage, Garage Door Opener, Garage Faces Side, Parking Space(s)
Patio/Porch: Covered, Front Porch
Sewer: County Sewer
Water: County Water
Local Schools
High School: Unspecified
Middle School: Unspecified
Elementary School: Unspecified
Listed By / Shown By
Listed By
Agency Name: United Real Estate-Queen City
Agency Contact: charissahoerner.realtor@gmail.com
Shown By
Agency Title: Lake Norman Realty
Agency Phone: 704-450-1175

Estimate Your Payment
Estimated Payment
$ 2,666.69 per month $2,528.15 Principal & Interest $0.00 Property Tax (data not provided by mls) $138.54 Homeowner's Insurance
4501 Crystal Creek Court | MLS# 4442929
This single family home located at 4501 Crystal Creek Court , Indian Trail, NC 28079 is currently listed for sale with an asking price of $475,000. This property was built in 1995 and has 4 bedrooms and 2 full and 1 partial baths with 1979 sq. ft. Crystal Creek Court is located in the Brookstone Village subdivision. Search Brookstone Village real estate on www.lakenormanrealty.com today.