
BEDS3
BATHS3 full 1 partial
SQUARE FEET3,076
MLS#4357746
STATUSActive
PROPERTY TYPEResidential - Single Family
SUBDIVISIONPoplar Ridge
Property Description
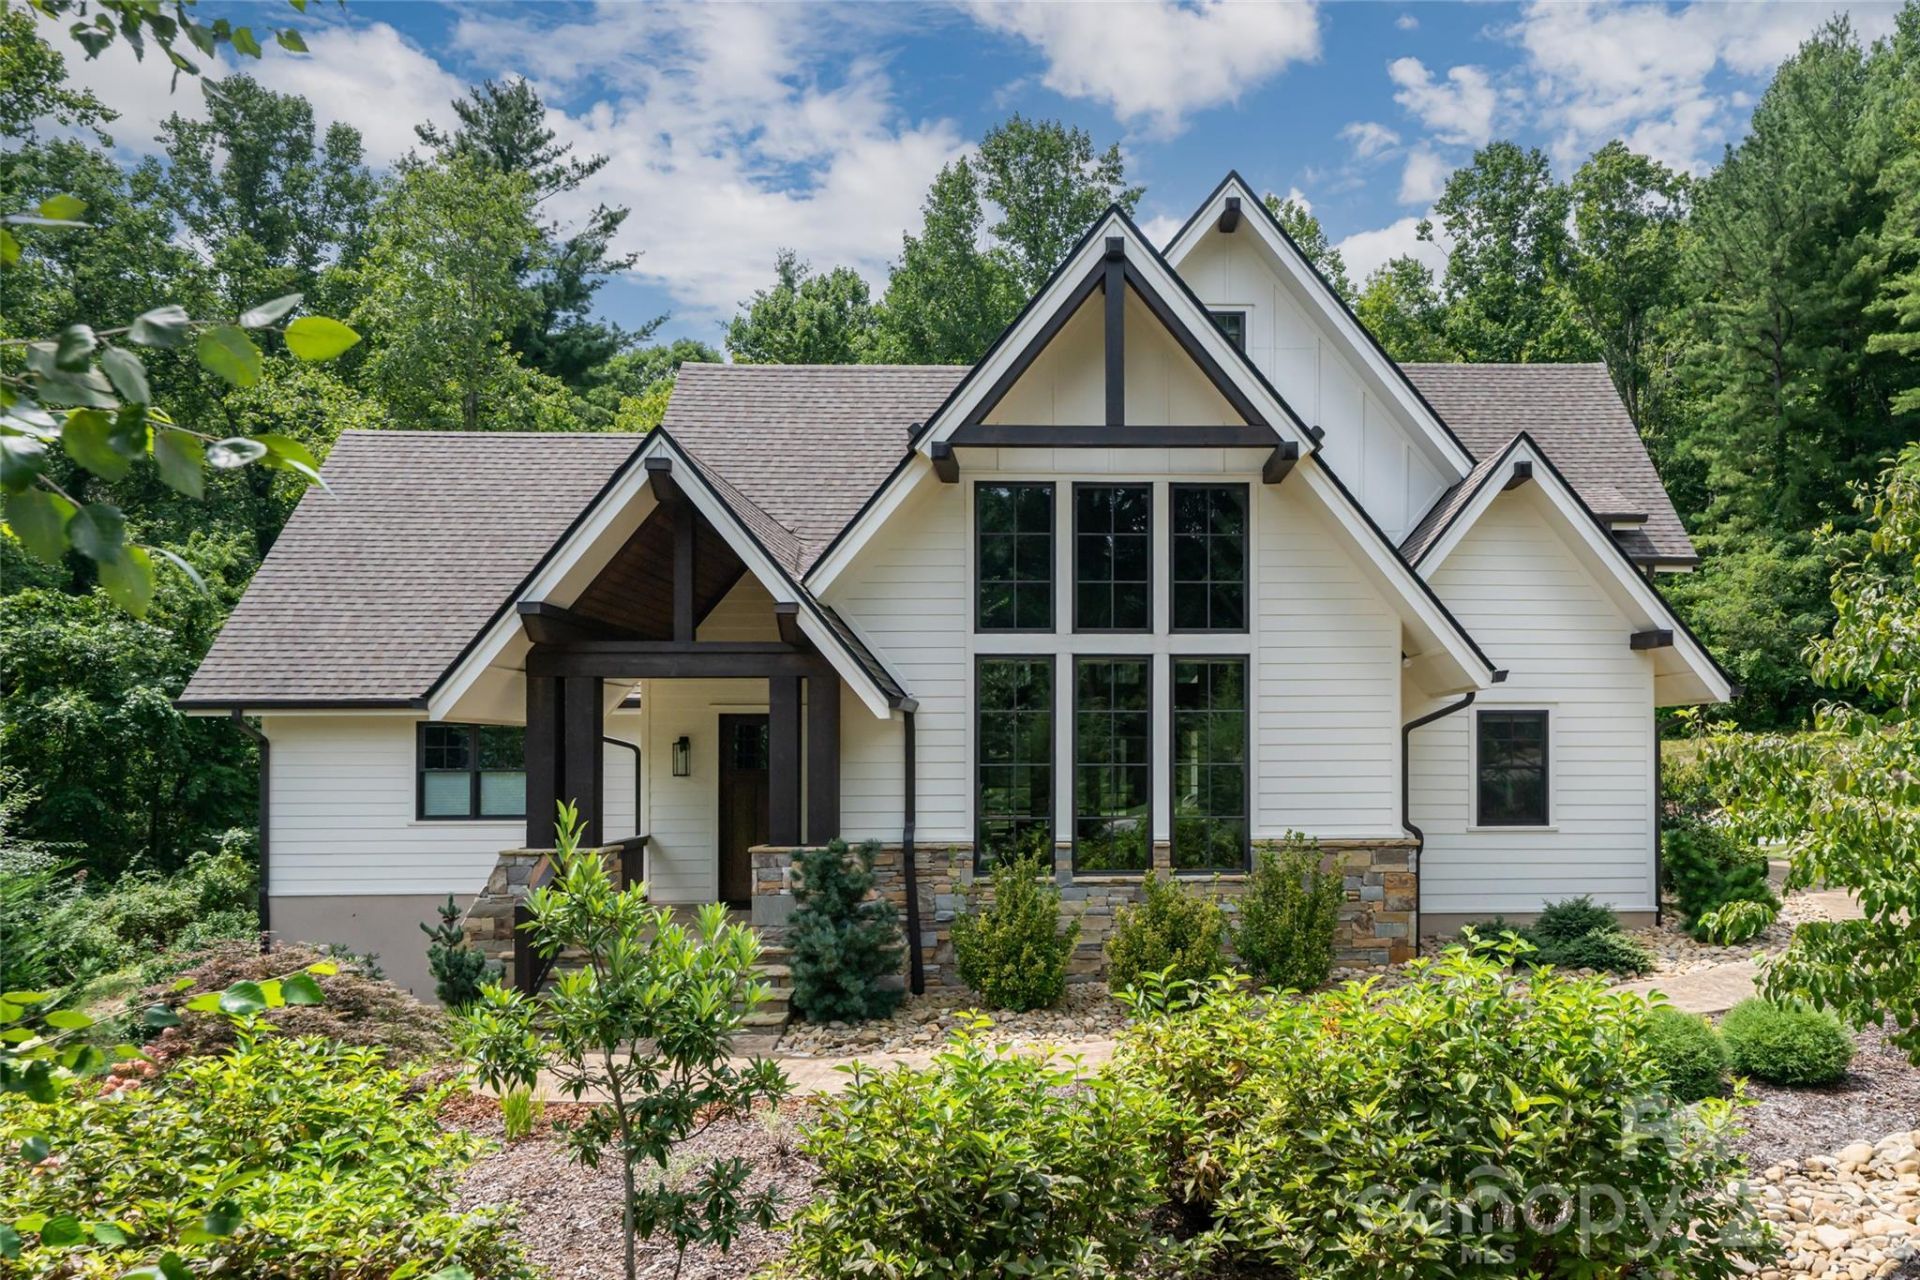
Set among wildflower meadows and native plantings in Poplar Ridge, this custom modern farmhouse offers a thoughtful balance of refined design, comfortable living and natural beauty. Recently renovated with a new kitchen, updated baths and refreshed landscaping, the home is beautifully maintained and equally suited for full-time or lock-and-leave living. Vaulted ceilings, exposed wood beams and a stone gas fireplace anchor the light-filled great room, where floor-to-ceiling windows frame the surrounding landscape. The open dining area and well-appointed kitchen create an easy flow for everyday living and entertaining. The main-level primary suite features a spacious walk-in closet and beautifully updated bath. Upstairs, two en-suite bedrooms provide privacy for guests, while a flexible bonus room is ideal for an office, media room or additional living space. A screened porch and expansive deck overlook the private backyard, extending the home's relaxed living spaces outdoors.
Property Features
Property Type: Residential - Single Family
Garage: 2 car attached
Heating: Forced Air, Fresh Air Ventilation, Humidity Control,
Home Style: Contemporary
Lot Size: 1.03 Acres
Year Built: 2018
Amenities
Breakfast Bar
Drop Zone
Entrance Foyer
Kitchen Island
Open Floorplan
Pantry
Storage
Walk-In Pantry
Feature Descriptions
Appliances: Bar Fridge, Dishwasher, Disposal, Electric Oven, Gas Cooktop, Gas Water Heater, Refrigerator, Tankless Water Heater
Days on Site: 190
Exterior: Fiber Cement, Stone Veneer
Fireplace: Gas, Living Room
Flooring: Tile, Wood
Foundation: Crawl Space
HOA Fee: $349/ Monthly
Laundry: Laundry Room
Lot: Level, Wooded
Other Equipment: Fuel Tank - Leased
Parcel#: 9666-40-5231-00000
Parking: Attached Garage
Patio/Porch: Covered, Deck, Porch, Screened
Sewer: Septic Installed
Water: City
Local Schools
High School: T.C. Roberson
Middle School: Cane Creek
Elementary School: Glen Arden/Koontz
Listed By / Shown By
Listed By
Agency Name: Premier Sothebyâ??s International Realty
Agency Contact: 828-279-3980
Shown By
Agency Title: Lake Norman Realty
Agency Phone: 704-450-1175

Estimate Your Payment
Estimated Payment
$ 9,538.33 per month $9,042.79 Principal & Interest $0.00 Property Tax (data not provided by mls) $495.54 Homeowner's Insurance
450 Barrington Drive | MLS# 4357746
This single family home located at 450 Barrington Drive, Asheville, NC 28803 is currently listed for sale with an asking price of $1,699,000. This property was built in 2018 and has 3 bedrooms and 3 full and 1 partial baths with 3076 sq. ft. Barrington Drive is located in the Poplar Ridge subdivision. Search Poplar Ridge real estate on www.lakenormanrealty.com today.