
BEDS3
BATHS3 full
SQUARE FEET2,050
MLS#4421176
STATUSActive
PROPERTY TYPEResidential - Single Family
Property Description
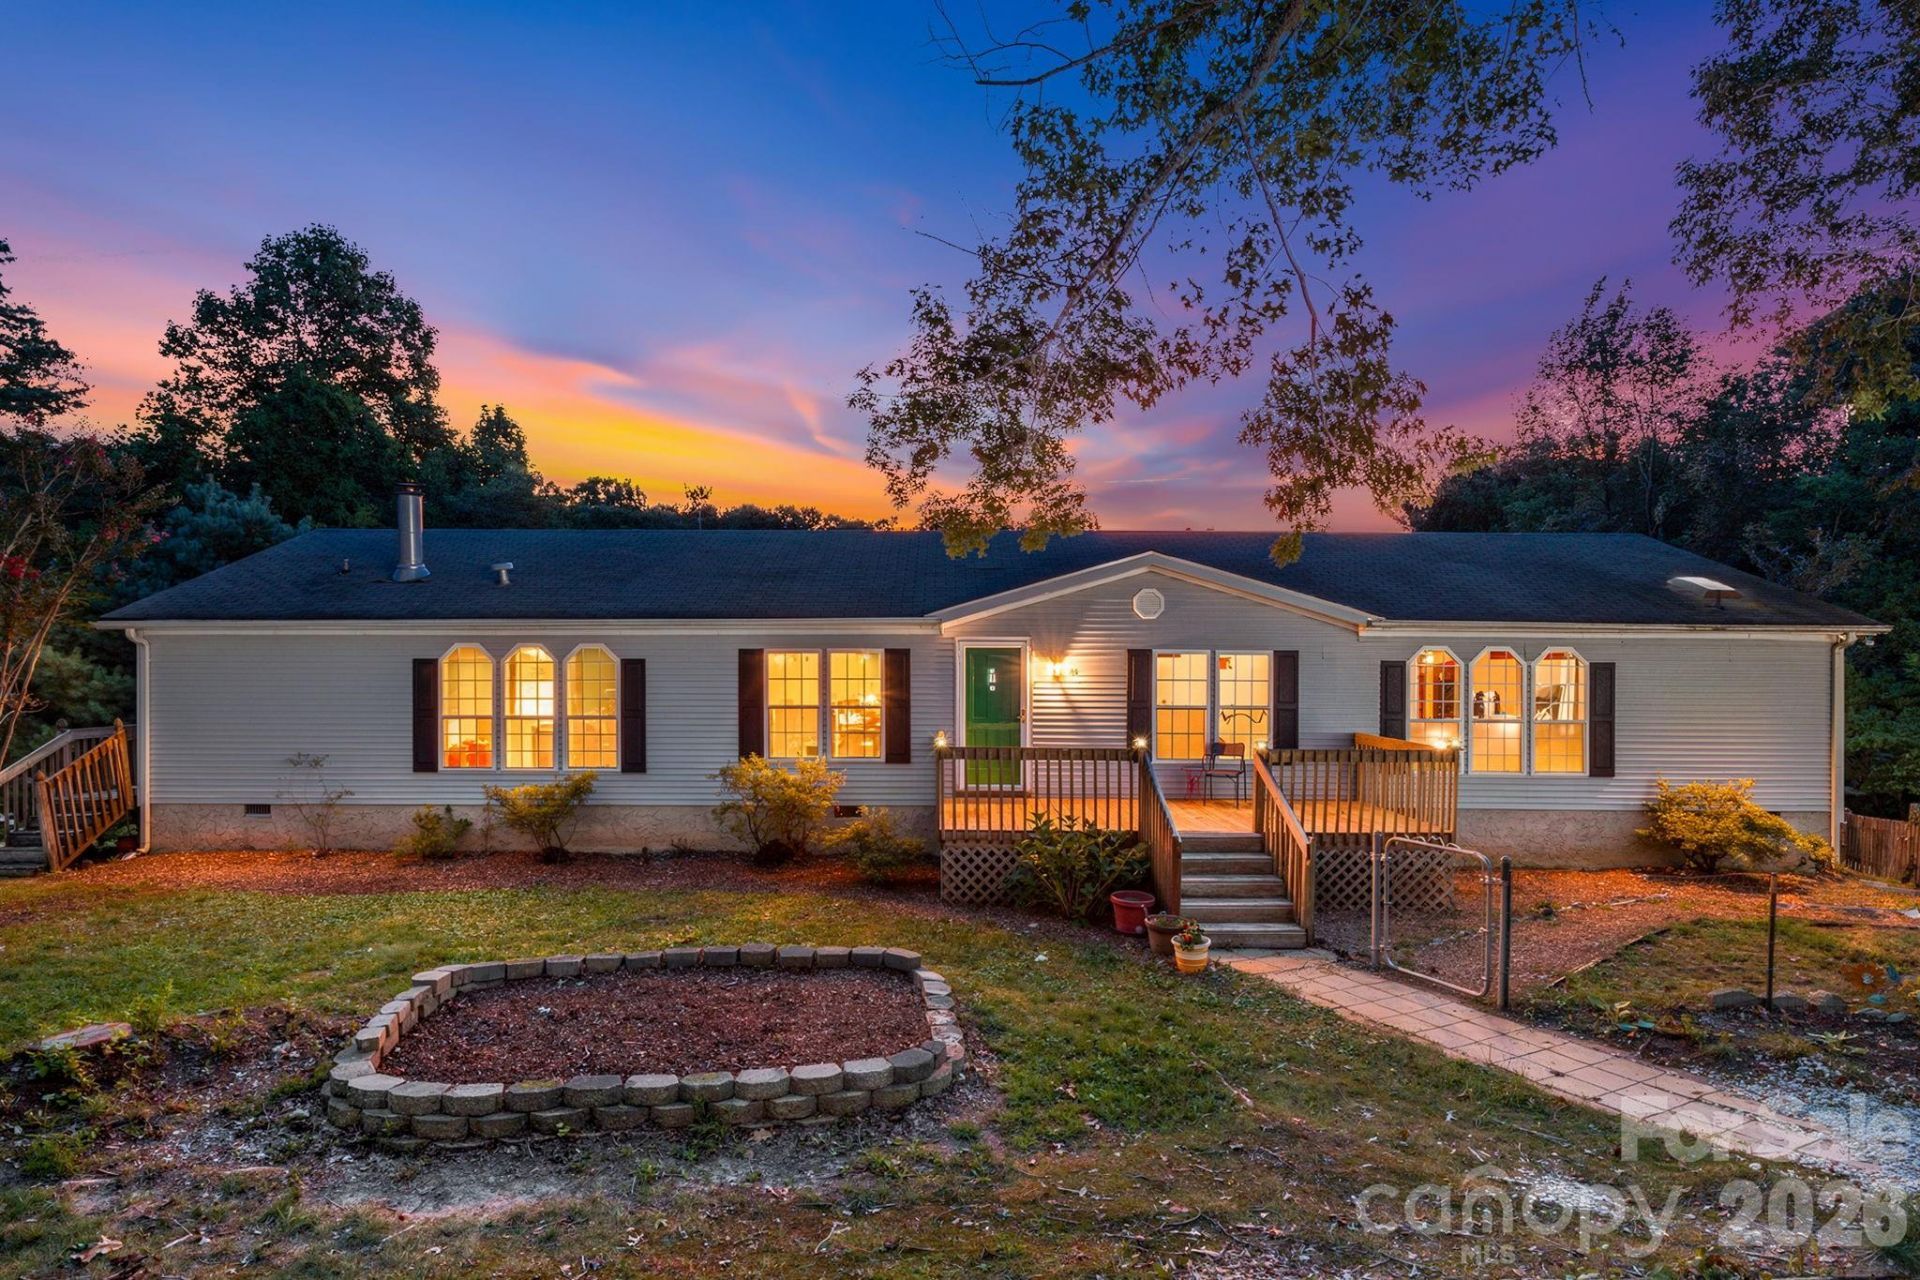
Spacious home perfectly located in a quiet neighborhood just five minutes from Taylor's Wave and the upcoming Woodfin Greenway project, and only ten minutes from downtown Asheville. A gently sloped one-acre lot with mature landscaping welcomes you to 45 Shelby Road, where inside you'll find abundant natural light, 3 bedrooms, 3 full baths, and an oversized living area. The large primary suite features a unique layout with two full baths connected by a huge closet, while in the living space the open floor plan flows seamlessly to the sunroom, which meets a covered deck and overlooks the sparkling pool. The backyard is fenced for your furry friends, and is also home to a 6.27kW solar power array that offsets nearly all energy expenses. With low county taxes, and recent updates including fresh paint throughout, a new membrane roof on the sunroom, and new flooring throughout most of the house, this home is ready for it's next chapter.
Property Features
Property Type: Residential - Single Family
Heating: Heat Pump
Lot Size: 1.03 Acres
Year Built: 1999
Feature Descriptions
Appliances: Dishwasher, Disposal, Electric Oven, Electric Range, Microwave, Refrigerator
Days on Site: 5
Exterior: Vinyl
Fireplace: Gas
Foundation: Crawl Space
Laundry: Mud Room, Main Level
Other Equipment: Fuel Tank - Owned
Parcel#: 962976821400000
Parking: Detached Carport, Driveway
Patio/Porch: Covered, Deck, Front Porch, Rear Porch
Sewer: Septic Installed
Swimming Pool: Above Ground
Water: Well
Window Features: Skylight(s)
Local Schools
High School: Clyde A Erwin
Middle School: Clyde A Erwin
Elementary School: Emma/Eblen
Listed By / Shown By
Listed By
Agency Name: Morgan + Marley Real Estate Advisors
Agency Contact: brokerjasonmorgan@gmail.com
Shown By
Agency Title: Lake Norman Realty
Agency Phone: 704-450-1175

Estimate Your Payment
Estimated Payment
$ 2,245.63 per month $2,128.97 Principal & Interest $0.00 Property Tax (data not provided by mls) $116.67 Homeowner's Insurance
45 Shelby Road | MLS# 4421176
This single family home located at 45 Shelby Road, Asheville, NC 28806 is currently listed for sale with an asking price of $400,000. This property was built in 1999 and has 3 bedrooms and 3 full baths with 2050 sq. ft. Search Asheville real estate on www.lakenormanrealty.com today.