
BEDS5
BATHS4 full 1 partial
SQUARE FEET3,324
MLS#4440728
STATUSActive
PROPERTY TYPEResidential - Single Family
SUBDIVISIONWaterford Commons
Property Description
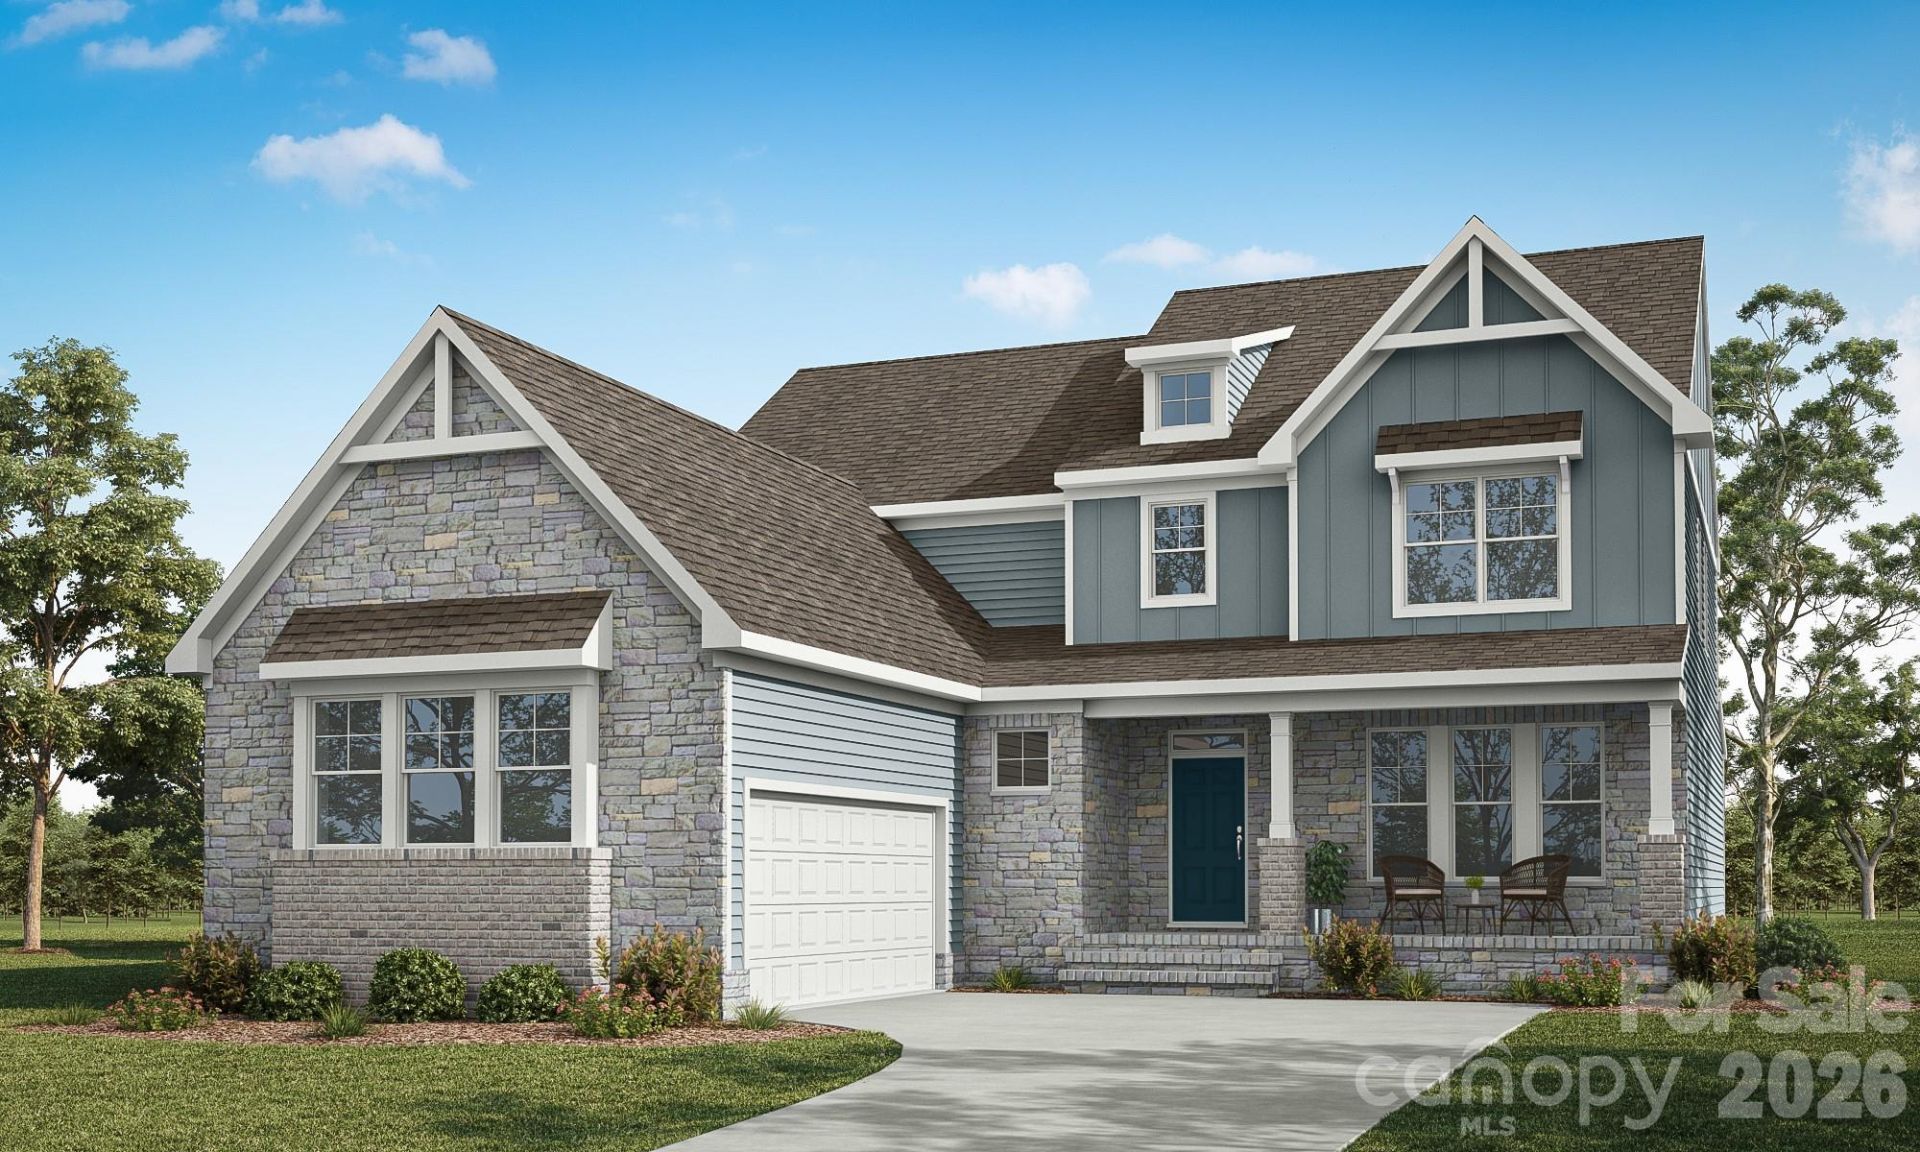
Welcome to new construction near the Catawba River in Rock Hill! This ALL-NEW two-story, courtyard style Stockbridge floorplan features 5 bedrooms, including a first-floor primary suite, a main level powder room, 4 full bathrooms and an upstairs loft. The main level offers a formal dining room with a tray ceiling, family room with a gas fireplace featuring a shiplap accent wall and black slate surround, and a kitchen with white cabinetry, quartz countertops, tile backsplash, oversized island, and stainless-steel appliances, including a gas cooktop, wall oven, and designer range hood. A butler's pantry with additional cabinetry and quartz countertops provides extra storage and prep space. The first-floor primary suite features a tray ceiling, dual vanities, a soaking tub, separate tiled shower, and walk-in closet. Upstairs are four additional bedrooms, three full bathrooms, including a Jack-and-Jill bath, and a loft. Additional features include 9-foot ceilings on both floors, enhanced vinyl plank flooring throughout the main living areas, composite stair treads with metal balusters, a built-in drop zone, smart home features, and a side-load two-car garage. Enjoy the screened rear porch and additional patio space. Conveniently located near shopping, dining, and recreation in Rock Hill. Schedule your visit today!
Property Features
Property Type: Residential - Single Family
Garage: 2 car attached
Heating: Forced Air
Lot Size: 0.27 Acres
Roof Type: Architectural Shingle
Year Built: 2027
Amenities
Cable Prewire
Drop Zone
Entrance Foyer
Kitchen Island
Pantry
Walk-In Closet(s)
Feature Descriptions
Appliances: Dishwasher, Disposal, Electric Water Heater, Exhaust Hood, Gas Cooktop, Microwave, Wall Oven
Days on Site: 1
Exterior: Fiber Cement, Stone
Fireplace: Family Room, Gas Vented
Flooring: Carpet, Tile, Vinyl
Foundation: Crawl Space
HOA Fee: $62.5/ Monthly
Laundry: Electric Dryer Hookup, Laundry Room, Main Level
Lot Dimensions: per survey
Parcel#: 7000101156
Parking: Attached Garage, Garage Door Opener, Garage Faces Side, Driveway
Patio/Porch: Deck, Front Porch, Patio, Rear Porch, Screened
Security: Carbon Monoxide Detector(s), Smoke Detector(s)
Sewer: Public Sewer
Utilities: Natural Gas
Water: City
Window Features: Insulated Window(s)
Local Schools
High School: Rock Hill
Middle School: Castle Heights
Elementary School: Lesslie
Listed By / Shown By
Listed By
Agency Name: Eastwood Homes
Agency Contact: mconley@eastwoodhomes.com
Shown By
Agency Title: Lake Norman Realty
Agency Phone: 704-450-1175

Estimate Your Payment
Estimated Payment
$ 3,705.24 per month $3,512.74 Principal & Interest $0.00 Property Tax (data not provided by mls) $192.50 Homeowner's Insurance
449 Ocala Street | MLS# 4440728
This single family home located at 449 Ocala Street , Rock Hill, SC 29730 is currently listed for sale with an asking price of $659,990. This property was built in 2027 and has 5 bedrooms and 4 full and 1 partial baths with 3324 sq. ft. Ocala Street is located in the Waterford Commons subdivision. Search Waterford Commons real estate on www.lakenormanrealty.com today.