
BEDS4
BATHS3 full 1 partial
MLS#1238935
STATUSActive
PROPERTY TYPEResidential - Single Family
SUBDIVISIONKensington
Property Description
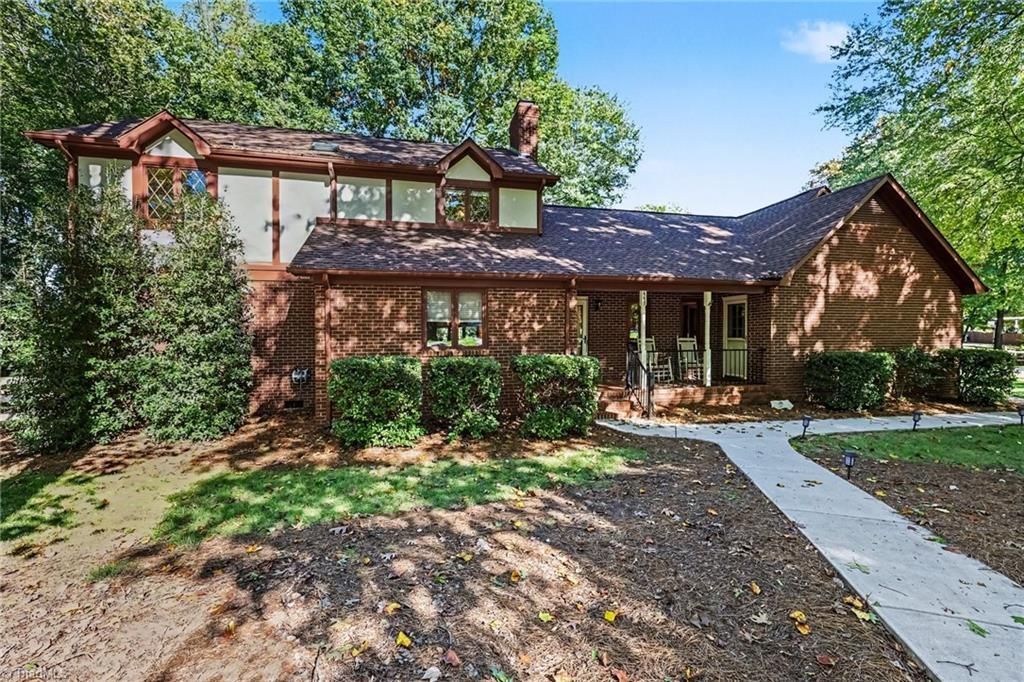
Welcome to this spacious home offering approx 3614 sq ft of living space in an established neighborhood with a convenient location to schools, shopping, & Bus I-40. Situationed on a large corner lot, this home has an abundance of indoor & outdoor living space with a versatile floorplan. The thoughtful layout offers 4 bedrooms including a main level primary suite & a second primary suite upstairs providing flexibility for inlaws or guests. Along with the 4 bdrms there is a 5th room that can serve as an office. The updated kitchen has double ovens, a dedicated coffee bar area, & a breakfast nook. There is also a keeping room offering additional cabinetry & counterspace creating a nice extension of the kitchen. You will also love the large dining room with the brick fireplace and the very nice sized living room complete with a wet bar and ice maker. Don't forget the sunroom plus the fenced backyard. The corner setting also provides the added convenience of the 2 driveways. NICE! No hoa.
Property Features
Property Type: Residential - Single Family
Cooling: Central Air
Fenced: Yes
Fireplaces: 1
Fuel Type: Electric
Garage: 2 car attached
Garage: Attached Garage
Heating: Heat Pump, Zoned, Electric
Lot Size: 0.70 Acres
Stories: 2.0
Year Built: 1983
Feature Descriptions
Appliance: Cooktop, Dishwasher, Double Oven, Electric Water Heater
Attic: Eave Storage
Days on Site: 35
Exterior: Brick, Composite Siding
Fireplace: Dining Room
Flooring: Brick, Carpet, Laminate, Vinyl
Interior: Built-in Features, Ceiling Fan(s), Solid Surface Counter, Wet Bar
Lot: Corner Lot, Cul-De-Sac
Lot Dimensions: 0.70 acre(s)
Sewer: Public Sewer, Septic Tank
Total Rooms: 12
Water: Public
Water Heater: Electric
Listed By / Shown By
Listed By
Agency Name: Keller Williams Realty
Shown By
Agency Title: Lake Norman Realty
Agency Phone: 704-450-1175

Estimate Your Payment
Estimated Payment
$ 3,059.68 per month $2,900.72 Principal & Interest $0.00 Property Tax (data not provided by mls) $158.96 Homeowner's Insurance
449 Drayton Park Drive | MLS# 1238935
This single family home located at 449 Drayton Park Drive , Kernersville, NC 27284 is currently listed for sale with an asking price of $545,000. This property was built in 1983 and has 4 bedrooms and 3 full and 1 partial baths. Drayton Park Drive is located in the Kensington subdivision. Search Kensington real estate on www.lakenormanrealty.com today.