
BEDS3
BATHS2 full
MLS#1234722
STATUSActive
PROPERTY TYPEResidential - Single Family
SUBDIVISIONRedding Place
Property Description
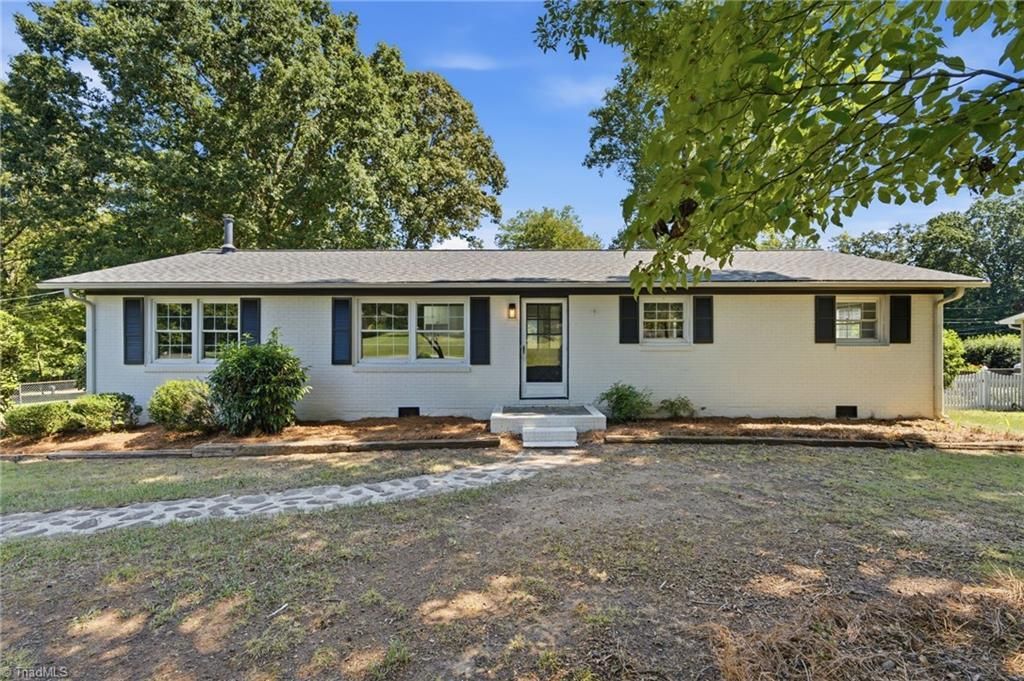
Beautifully renovated and move-in ready in Trinity! This 3-bedroom home has been thoughtfully transformed with a new roof, new plumbing, fresh interior and exterior paint, new LVP flooring throughout the main living areas and baths, and new carpet in all bedrooms. The completely redesigned kitchen shines with new cabinetry, quartz countertops, tile backsplash, drop-in sink and new finishes, while both bathrooms have been beautifully updated with new showers, vanities and toilets. A striking stone fireplace anchors the spacious living area, adding warmth and character to the fresh, modern interior. Enjoy the rear deck overlooking the backyard plus a detached garage/workshop offering excellent space for parking, storage, hobbies or projects. Nearly every surface has been refreshed, just move in and make it yours!
Property Features
Property Type: Residential - Single Family
Cooling: Central Air
Fireplaces: 1
Fuel Type: Electric, Wood Fuel
Garage: Side Load Garage
Garage: 1
Heating: Fireplace(s), Heat Pump, Electric, Wood
Home Style: Ranch
Lot Size: 0.47 Acres
Stories: 1.0
Year Built: 1962
Feature Descriptions
Appliance: Dishwasher, Free-Standing Range, Range Hood, Electric Water Heater
Days on Site: 7
Exterior: Brick, Masonite, Wood Siding
Exterior: Lighting
Fireplace: Living Room
Flooring: Carpet, Vinyl
Interior: Ceiling Fan(s), Dead Bolt(s), Separate Shower
Lot Dimensions: 0.47 acre(s)
Sewer: Septic Tank
Water: Public, Well
Water Heater: Electric
Local Schools
High School: Wheatmore
Middle School: Trinity
Elementary School: John Lawrence
Listed By / Shown By
Listed By
Agency Name: eXp Realty
Shown By
Agency Title: Lake Norman Realty
Agency Phone: 704-450-1175

Estimate Your Payment
Estimated Payment
$ 1,740.37 per month $1,649.95 Principal & Interest $0.00 Property Tax (data not provided by mls) $90.42 Homeowner's Insurance
4484 Virginia Drive | MLS# 1234722
This single family home located at 4484 Virginia Drive, Trinity, NC 27370 is currently listed for sale with an asking price of $310,000. This property was built in 1962 and has 3 bedrooms and 2 full baths. Virginia Drive is located in the Redding Place subdivision. Search Redding Place real estate on www.lakenormanrealty.com today.