
BEDS3
BATHS2 full
SQUARE FEET1,368
MLS#4444465
STATUSActive
PROPERTY TYPEResidential - Single Family
Property Description
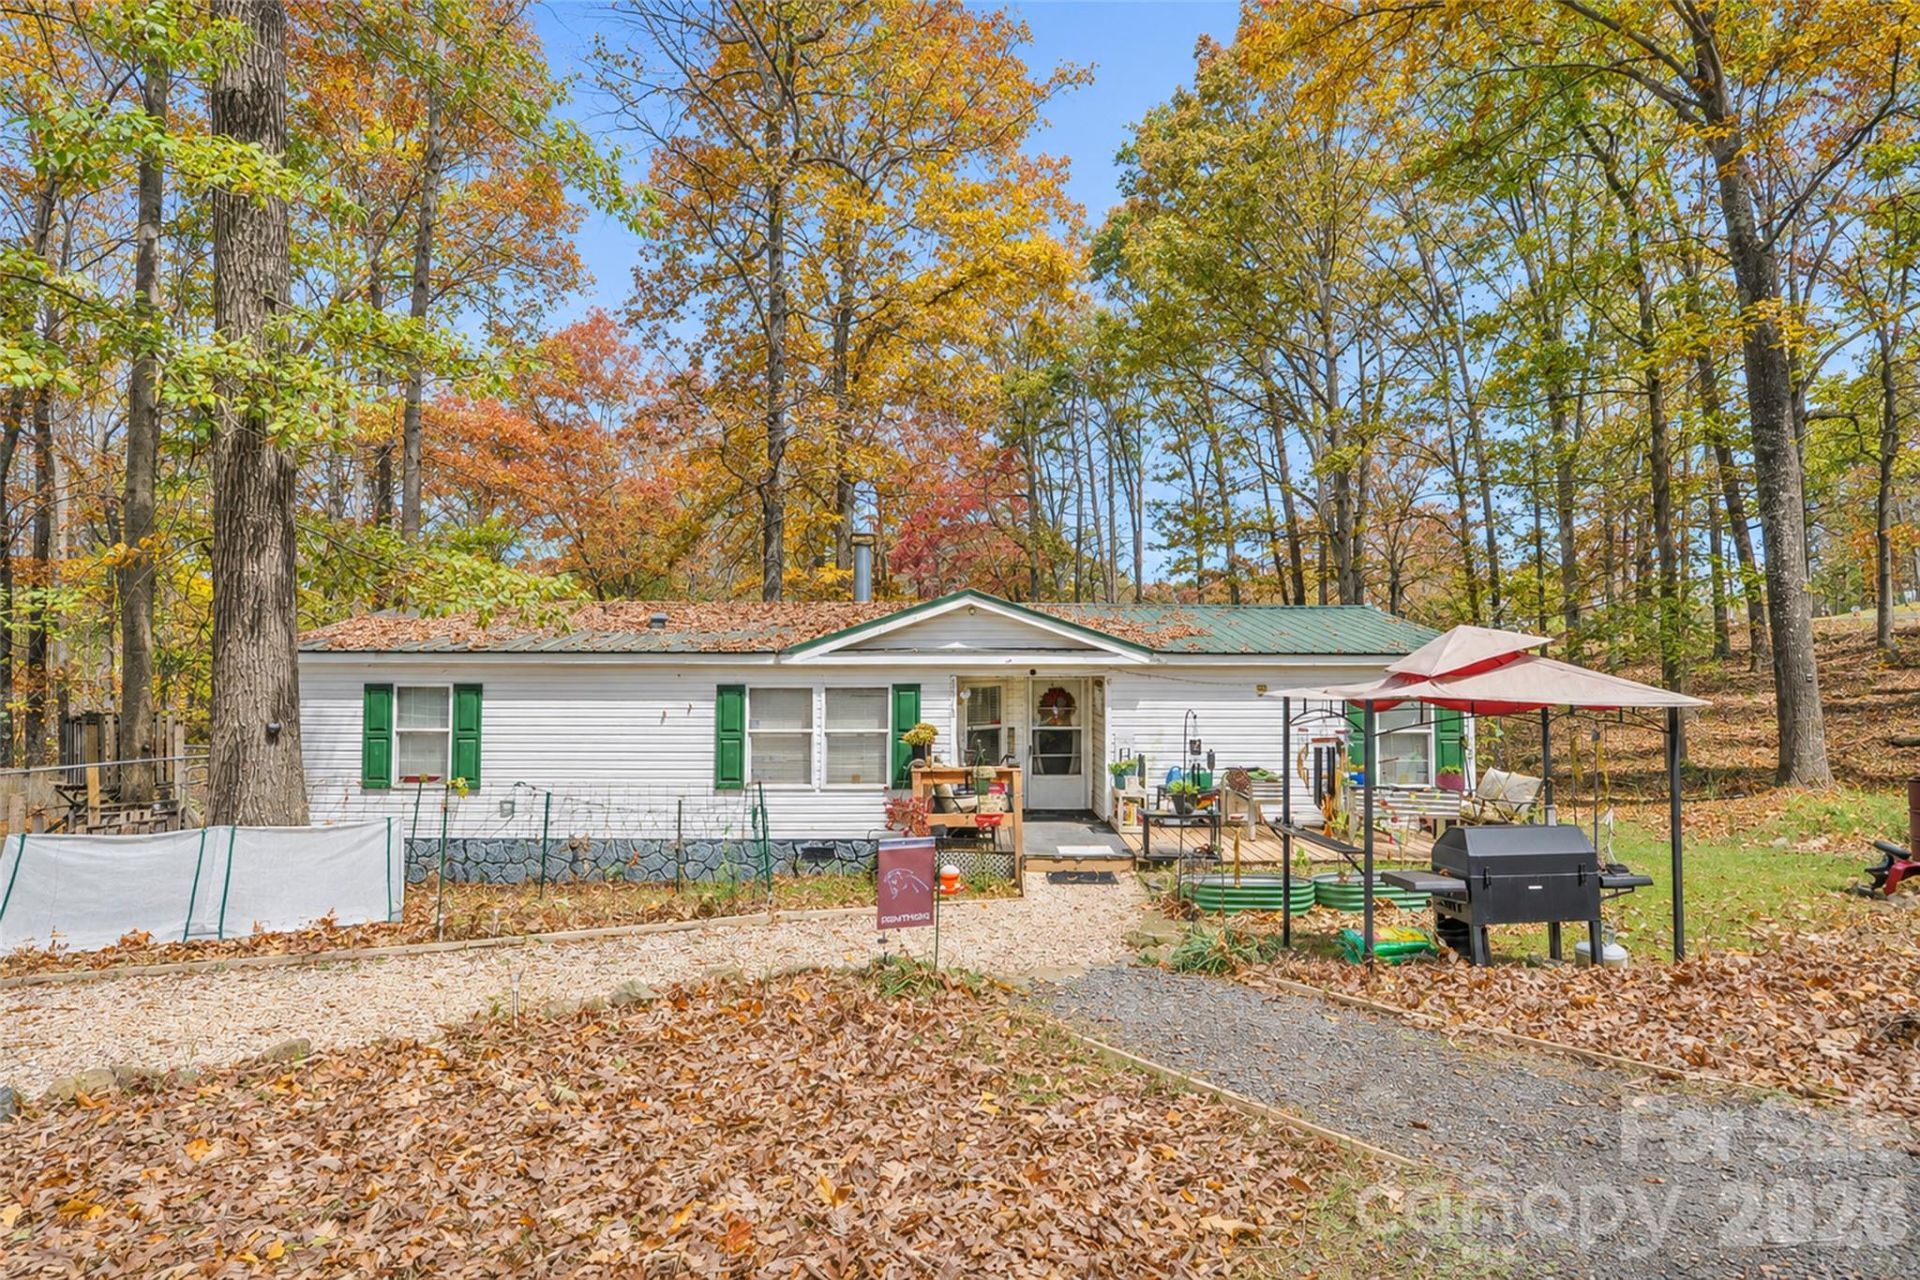
Welcome home to your new retreat situated on a full acre with NO HOA! This home offers a desirable split-bedroom floor plan, featuring a private primary suite on one side of the home and two additional bedrooms with a shared full bath on the opposite side. The spacious kitchen comes equipped with a dishwasher, microwave, electric range, and refrigerator, while the inviting living room features vaulted ceilings and a cozy wood-burning fireplace. The primary suite offers generous closet space and an ensuite bath complete with double vanities, a relaxing garden tub, and a separate shower. Additional features include a dedicated laundry room and an outdoor storage shed. Enjoy outdoor living on the newly built 10x20 wood deck (2026), offering the perfect space for relaxing, entertaining, or enjoying the peaceful surroundings. Also appreciate the added peace of mind of a new HVAC system installed in 2026 and a septic system pumped in 2026. With room to spread out, no HOA restrictions, and plenty of space to enjoy the outdoors, this property offers a wonderful opportunity to make yourself at home!
Property Features
Property Type: Residential - Single Family
Heating: Heat Pump
Lot Size: 1.00 Acres
Roof Type: Metal
Year Built: 2001
Feature Descriptions
Appliances: Dishwasher, Electric Oven, Electric Range, Electric Water Heater, Microwave, Refrigerator
Days on Site: 1
Exterior: Vinyl
Fireplace: Living Room, Wood Burning
Foundation: Crawl Space
Laundry: Main Level
Lot: Wooded
Other Structures: Shed(s)
Parcel#: 6642-02-55-1493
Parking: Detached Carport, Driveway
Patio/Porch: Deck, Front Porch
Sewer: Septic Installed
Water: County Water
Local Schools
High School: North Stanly
Middle School: North Stanly
Elementary School: Richfield
Listed By / Shown By
Listed By
Agency Name: Better Homes and Garden Real Estate Paracle
Agency Contact: llong@paraclerealty.com
Shown By
Agency Title: Lake Norman Realty
Agency Phone: 704-450-1175

Estimate Your Payment
Estimated Payment
$ 1,403.52 per month $1,330.60 Principal & Interest $0.00 Property Tax (data not provided by mls) $72.92 Homeowner's Insurance
44713 Fish Camp Road | MLS# 4444465
This single family home located at 44713 Fish Camp Road , New London, NC 28127 is currently listed for sale with an asking price of $250,000. This property was built in 2001 and has 3 bedrooms and 2 full baths with 1368 sq. ft. Search New London real estate on www.lakenormanrealty.com today.