
BEDS3
BATHS2 full
MLS#1238261
STATUSActive
PROPERTY TYPEResidential - Single Family
SUBDIVISIONHealing Springs Estates
Property Description
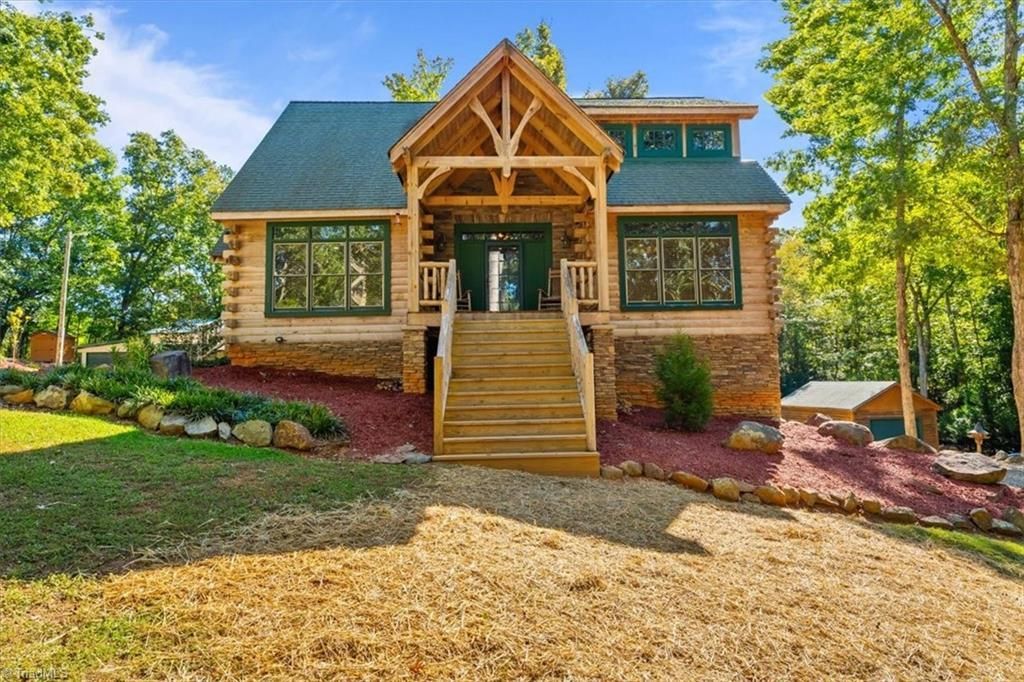
One of a kind rustic setting w/ peek of lake across road. Custom designed log cabin nestled on 3 acres & if you love garage space, this is your DREAM! Multiple garages, ability to house 6 cars or be amazing workshop. Additional concrete pad in place for parking or another garage. Cabin offers 3 bdrms, 2 full bath. Open concept. Vaulted ceilings & stone fireplace in living. Kitchen offers great cabinetry, granite countertops & counter height eat at bar. Primary on main w/ spacious bathroom w/ walk in shower, dual vanity & stackable W & D area. Upstairs in loft, spacious bdrm w/ full bath. (no closet in loft area) Stroll to basement, find 1 bdrm w/ dual closets, hall/storage area. Entrance to garage where you will find an additional room (safe to convey), garage area, utility space & additional dryer hook up. Outside is where the magic happens. Close to the lake, still having some acreage & ALL the buildings, a rare find. Enjoy natural area, circle drive & 2 entrances. This is a DREAM.
Property Features
Property Type: Residential - Single Family
Cooling: Central Air
Fireplaces: 1
Fuel Type: Propane Gas
Garage: 2 car attached
Garage: Attached Garage
Heating: Heat Pump, Propane
Lot Size: 3.10 Acres
Stories: 1.5
Year Built: 2006
Feature Descriptions
Appliance: Gas Water Heater
Days on Site: 1
Exterior: Log
Fireplace: Living Room
Flooring: Carpet, Wood
Interior: Vaulted Ceiling(s)
Lot Dimensions: 3.10 acre(s)
Sewer: Septic Tank
Total Rooms: 5
Water: Public
Water Heater: Gas
Listed By / Shown By
Listed By
Agency Name: TKB Realty Group Brokered by EXP
Agency Contact: Kara Newton, 336-963-5377
Shown By
Agency Title: Lake Norman Realty
Agency Phone: 704-450-1175

Estimate Your Payment
Estimated Payment
$ 3,340.38 per month $3,166.84 Principal & Interest $0.00 Property Tax (data not provided by mls) $173.54 Homeowner's Insurance
446 Dockside Terrace | MLS# 1238261
This single family home located at 446 Dockside Terrace , Denton, NC 27239 is currently listed for sale with an asking price of $595,000. This property was built in 2006 and has 3 bedrooms and 2 full baths. Dockside Terrace is located in the Healing Springs Estates subdivision. Search Healing Springs Estates real estate on www.lakenormanrealty.com today.