
BEDS2
BATHS2 full
SQUARE FEET1,938
MLS#4385422
STATUSActive
PROPERTY TYPEResidential - Single Family
SUBDIVISIONHaywood Knolls
Property Description
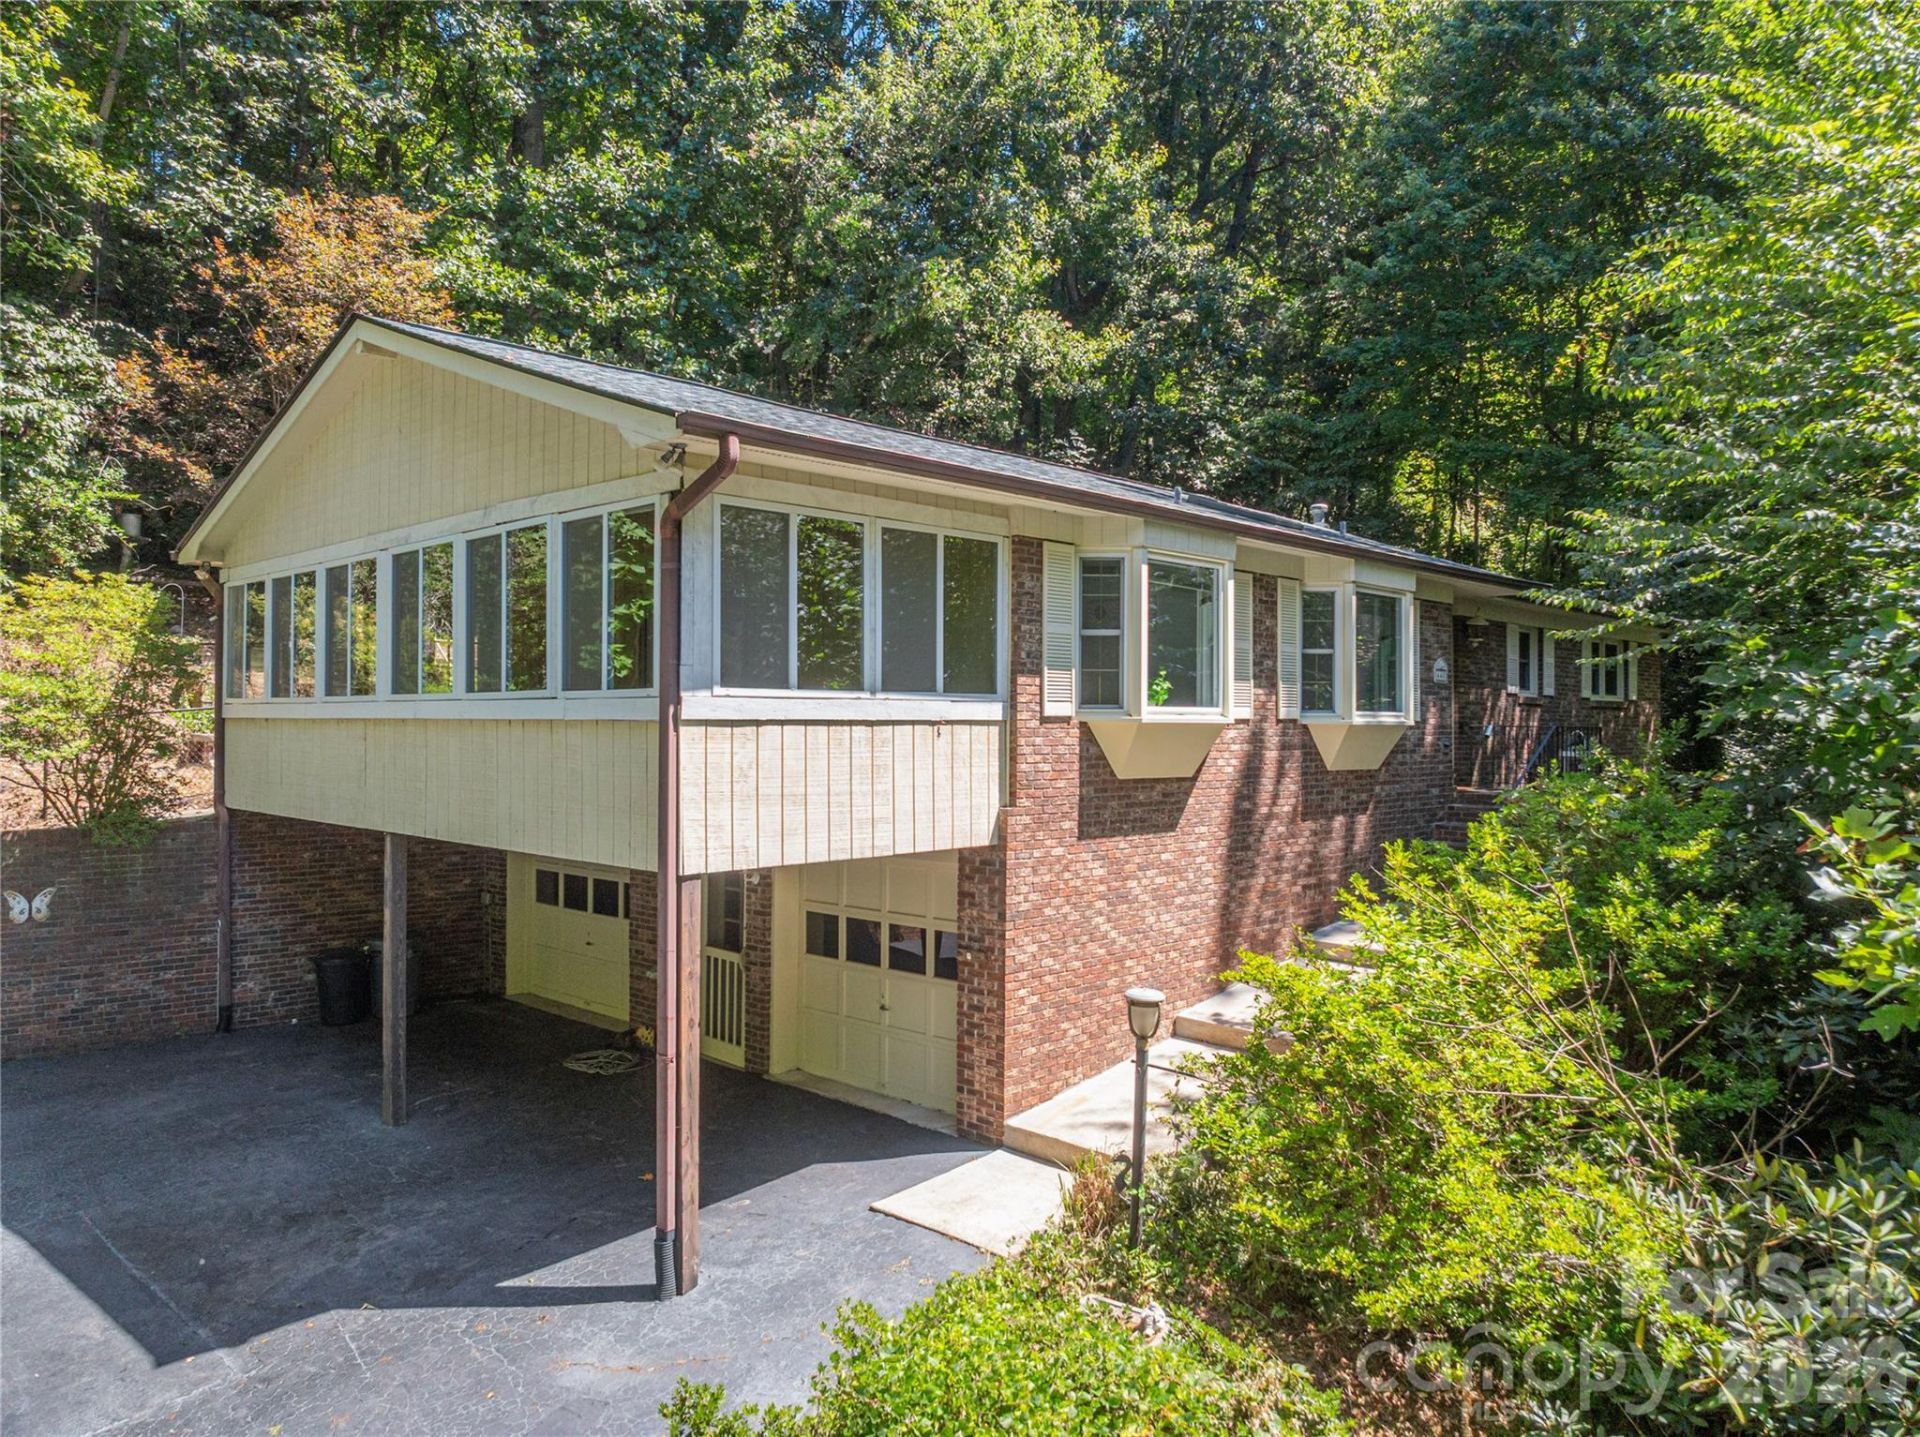
Welcome to this wonderful brick ranch home, nestled on a large, wooded lot in the highly desirable Haywood Knolls community. Surrounded by peaceful wildlife sounds and an abundance of privacy, this property offers an ideal retreat. Upon entering, you are greeted by a large living room featuring cherry hardwood floors, a stacked stone gas fireplace, and skylights that fill the space with natural sunshine all day long. The main level also includes a spacious sunroom?the perfect spot to relax while taking in the serene surroundings. Primary suite with private full bathroom, guest bedroom, bonus room and full guest bathroom. The kitchen is equipped with granite countertops and gas stove/oven. The lower level offers an oversized two-car garage, a 160 sq ft finished and heated office/bonus room (not counted in total square footage), and a generous unfinished basement for storage or workshop. Recent updates include: rewired electrical system, new gas logs in the fireplace, new roof installed in 2024, four new skylights, new hot water heater installed in 2025, and new condensation pump installed in 2025.
Property Features
Property Type: Residential - Single Family
Basement: Yes
Basement: Basement Garage Door, Exterior Entry, Interior Entry, Walk-Out Access, Other
Garage: 2 car attached
Heating: Baseboard, Electric, Forced Air, Natural Gas
Lot Size: 0.67 Acres
Year Built: 1985
Feature Descriptions
Appliances: Dishwasher, Gas Oven, Gas Range, Refrigerator
Days on Site: 1
Exterior: Brick Partial, Wood
Fireplace: Gas
Foundation: Basement
HOA Fee: $75/ Annually
Laundry: In Kitchen, Main Level
Lot: Private, Sloped, Wooded
Parcel#: 9904050
Parking: Basement, Driveway, Attached Garage
Patio/Porch: Front Porch, Patio, Rear Porch
Sewer: Septic Installed
Utilities: Natural Gas
Water: City
Local Schools
High School: West Henderson
Middle School: Rugby
Elementary School: Mills River
Listed By / Shown By
Listed By
Agency Name: Nest Realty Asheville
Agency Contact: adrienne.crowther@nestrealty.com
Shown By
Agency Title: Lake Norman Realty
Agency Phone: 704-450-1175

Estimate Your Payment
Estimated Payment
$ 2,464.58 per month $2,336.54 Principal & Interest $0.00 Property Tax (data not provided by mls) $128.04 Homeowner's Insurance
446 Deerhaven Lane | MLS# 4385422
This single family home located at 446 Deerhaven Lane, Hendersonville, NC 28791 is currently listed for sale with an asking price of $439,000. This property was built in 1985 and has 2 bedrooms and 2 full baths with 1938 sq. ft. Deerhaven Lane is located in the Haywood Knolls subdivision. Search Haywood Knolls real estate on www.lakenormanrealty.com today.