
BEDS3
BATHS2 full
MLS#1240242
STATUSActive
PROPERTY TYPEResidential - Single Family
SUBDIVISIONVernon Farms
Property Description
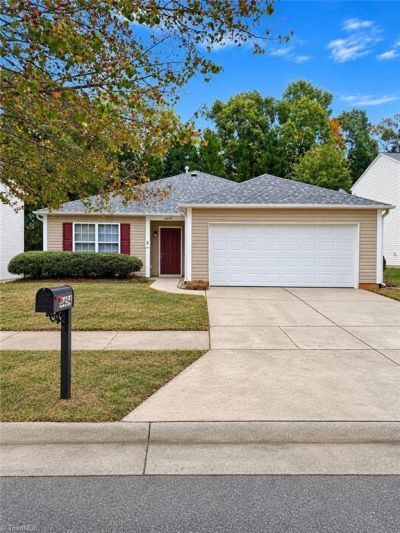
Showings begin Friday afternoon! Looking for a home where the updates are already done and you can simply move in and enjoy? This 3-bedroom, 2-bath home in Vernon Farms may be just what you've been waiting for! Built in 2004, the home has been freshly painted throughout and features newly painted kitchen cabinets, new carpet in the bedrooms and new blinds. The living room offers a cozy gas log fireplace for those cooler evenings, while the outdoor patio is a great spot for morning coffee, grilling or relaxing after a long day. Outside, the home has been pressure washed and features a new roof installed in September 2025 and a new garage door. The refrigerator, washer and dryer all convey with the home, making your move a little easier! You'll also enjoy access to the Vernon Farms community pool when warmer weather arrives. With so many updates already taken care of, there's less to put on your to-do list and more time to make this house your home! Home warranty $700 w/acceptable offer!
Property Features
Property Type: Residential - Single Family
Cooling: Central Air
Fireplaces: 1
Fuel Type: Electric
Garage: 2
Garage: Attached Carport
Heating: Forced Air, Electric
Home Style: Ranch
Lot Size: 0.18 Acres
Stories: 1.0
Year Built: 2004
Feature Descriptions
Appliance: Microwave, Dishwasher, Free-Standing Range, Electric Water Heater
Days on Site: 5
Exterior: Vinyl Siding
Fireplace: Gas Log, Living Room
Flooring: Carpet, Laminate, Tile
Foundation: Slab
HOA: Yes
HOA Fee: 461
Interior: Ceiling Fan(s), Pantry, Vaulted Ceiling(s)
Lot: City Lot, Cleared
Lot Dimensions: 0.18 acre(s)
Sewer: Public Sewer
Swimming Pool: Yes
Total Rooms: 6
Water: Public
Water Heater: Electric
Local Schools
High School: East Forsyth
Middle School: East Forsyth
Elementary School: Smith Farm
Listed By / Shown By
Listed By
Agency Name: NorthGroup Real Estate
Shown By
Agency Title: Lake Norman Realty
Agency Phone: 704-450-1175

Estimate Your Payment
Estimated Payment
$ 1,638.75 per month $1,553.61 Principal & Interest $0.00 Property Tax (data not provided by mls) $85.14 Homeowner's Insurance
4454 Westhill Place | MLS# 1240242
This single family home located at 4454 Westhill Place , Kernersville, NC 27284 is currently listed for sale with an asking price of $291,900. This property was built in 2004 and has 3 bedrooms and 2 full baths. Westhill Place is located in the Vernon Farms subdivision. Search Vernon Farms real estate on www.lakenormanrealty.com today.