
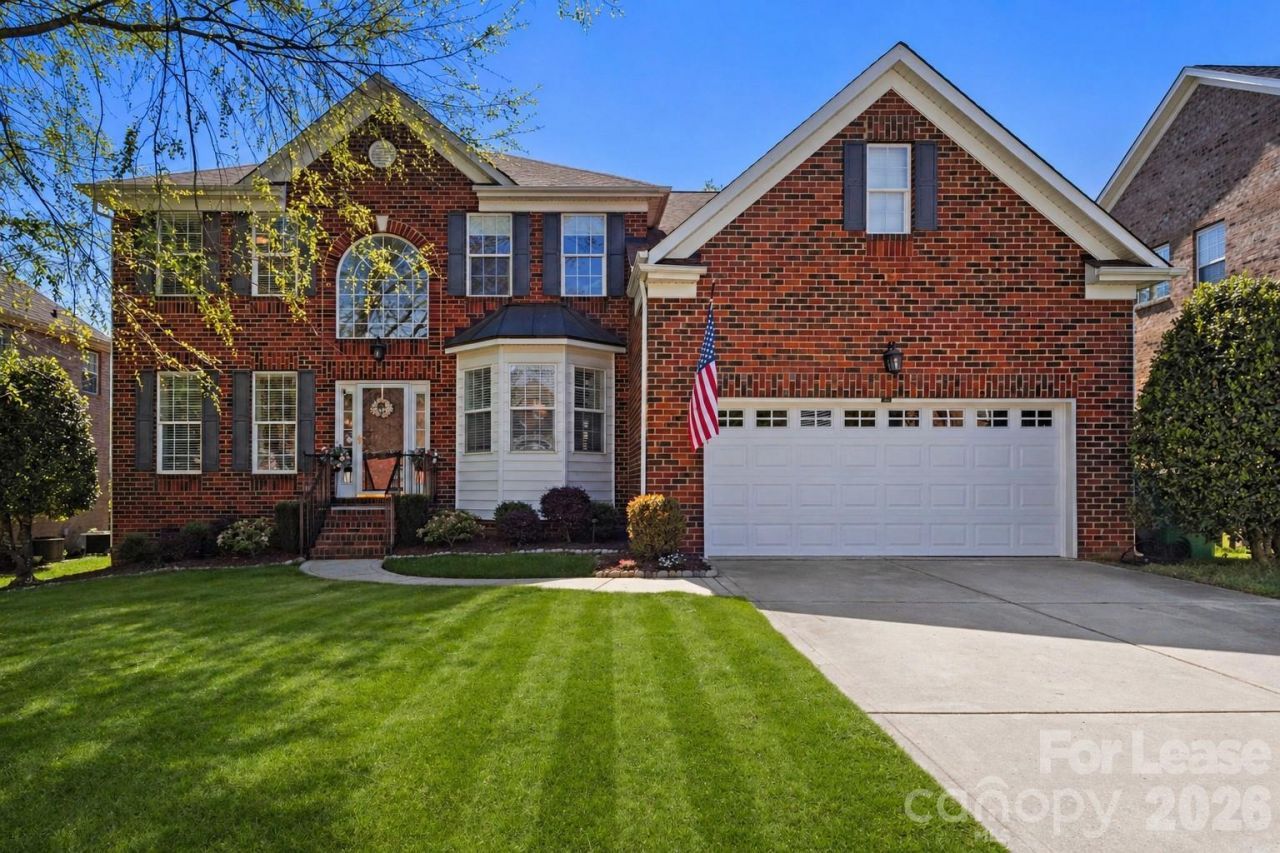
BEDS5
BATHS3 full 1 partial
SQUARE FEET3,023
MLS#4398401
STATUSActive
PROPERTY TYPERental - Single Family
SUBDIVISIONCanterbury
Property Description
Beautiful updated all-brick home in Canterbury offering 5 bedrooms, 3 full bathrooms, 1 half bath, dual primary suites, a 2-car garage, and a fully fenced backyard.Flexible lease options available, including longer-term leases and shorter leases of several months. Corporate rentals welcome, with the option to have the home furnished. Furnishings, pricing, and lease duration to be agreed upon based on the selected rental arrangement.A main-level primary suite provides plenty of flexibility, with a renovated bathroom and large walk-in closet. Upstairs is a second oversized primary suite with another renovated bathroom and walk-in closet, plus three additional bedrooms and a double-sink hall bathroom with a tub/shower combo.The main level features hardwood floors, a dining room, living room, two-story family room, kitchen, powder room, laundry room, and plenty of natural light. The open kitchen connects to the family room and leads to a back porch overlooking the flat, fenced backyard with mature privacy trees and a play set.Storage is abundant throughout the home, including a pantry, coat closet, large bedroom closets, linen closet, and generous walk-in attic. Washer and dryer are included.Located in an established South Charlotte neighborhood with tree-lined streets and sidewalks. Convenient to SouthPark, the Arboretum, Ballantyne, Uptown, I-485, and CLT airport, with dining, shopping, and groceries nearby at Colony Place.Lawn care may also be available as part of the lease terms.
Property Features
Property Type: Rental - Single Family
Fenced: Yes
Garage: 2 car attached
Heating: Forced Air, Natural Gas
Home Style: Transitional
Lot Size: 0.22 Acres
Roof Type: Architectural Shingle
Year Built: 2000
Amenities
Attic Other
Attic Walk In
Kitchen Island
Open Floorplan
Walk-In Closet(s)
In-Ground Irrigation
Feature Descriptions
Appliances: Dishwasher, Disposal, Dryer, Electric Oven, Exhaust Hood, Freezer, Gas Cooktop, Ice Maker, Microwave, Plumbed For Ice Maker, Refrigerator, Self Cleaning Oven, Washer, Washer/Dryer
Days on Site: 89
Fireplace: Gas Log
Flooring: Carpet, Wood
Foundation: Crawl Space
Laundry: Electric Dryer Hookup, Inside, Main Level, Washer Hookup
Parcel#: 211-594-37
Parking: Driveway, Attached Garage
Patio/Porch: Deck
Pets Allowed: Yes, Cats OK, Dogs OK
Security: yes
Security: Security System, Smoke Detector(s)
Sewer: Public Sewer
Water: City
Local Schools
High School: South Mecklenburg
Middle School: Carmel
Elementary School: Olde Providence
Listed By / Shown By
Listed By
Agency Name: Charlotte Real Estate LLC
Agency Contact: stefan@charrealestate.com
Shown By
Agency Title: Lake Norman Realty
Agency Phone: 704-450-1175

4442 Huntscroft Lane | MLS# 4398401
This property located at 4442 Huntscroft Lane, Charlotte, NC 28226 is currently listed for rent with an asking price of $4,500 / Monthly. Search Charlotte real estate on www.lakenormanrealty.com today.