
BEDS4
BATHS2 full 1 partial
SQUARE FEET3,278
MLS#4437510
STATUSActive
PROPERTY TYPEResidential - Single Family
SUBDIVISIONPlanters Walk
Property Description
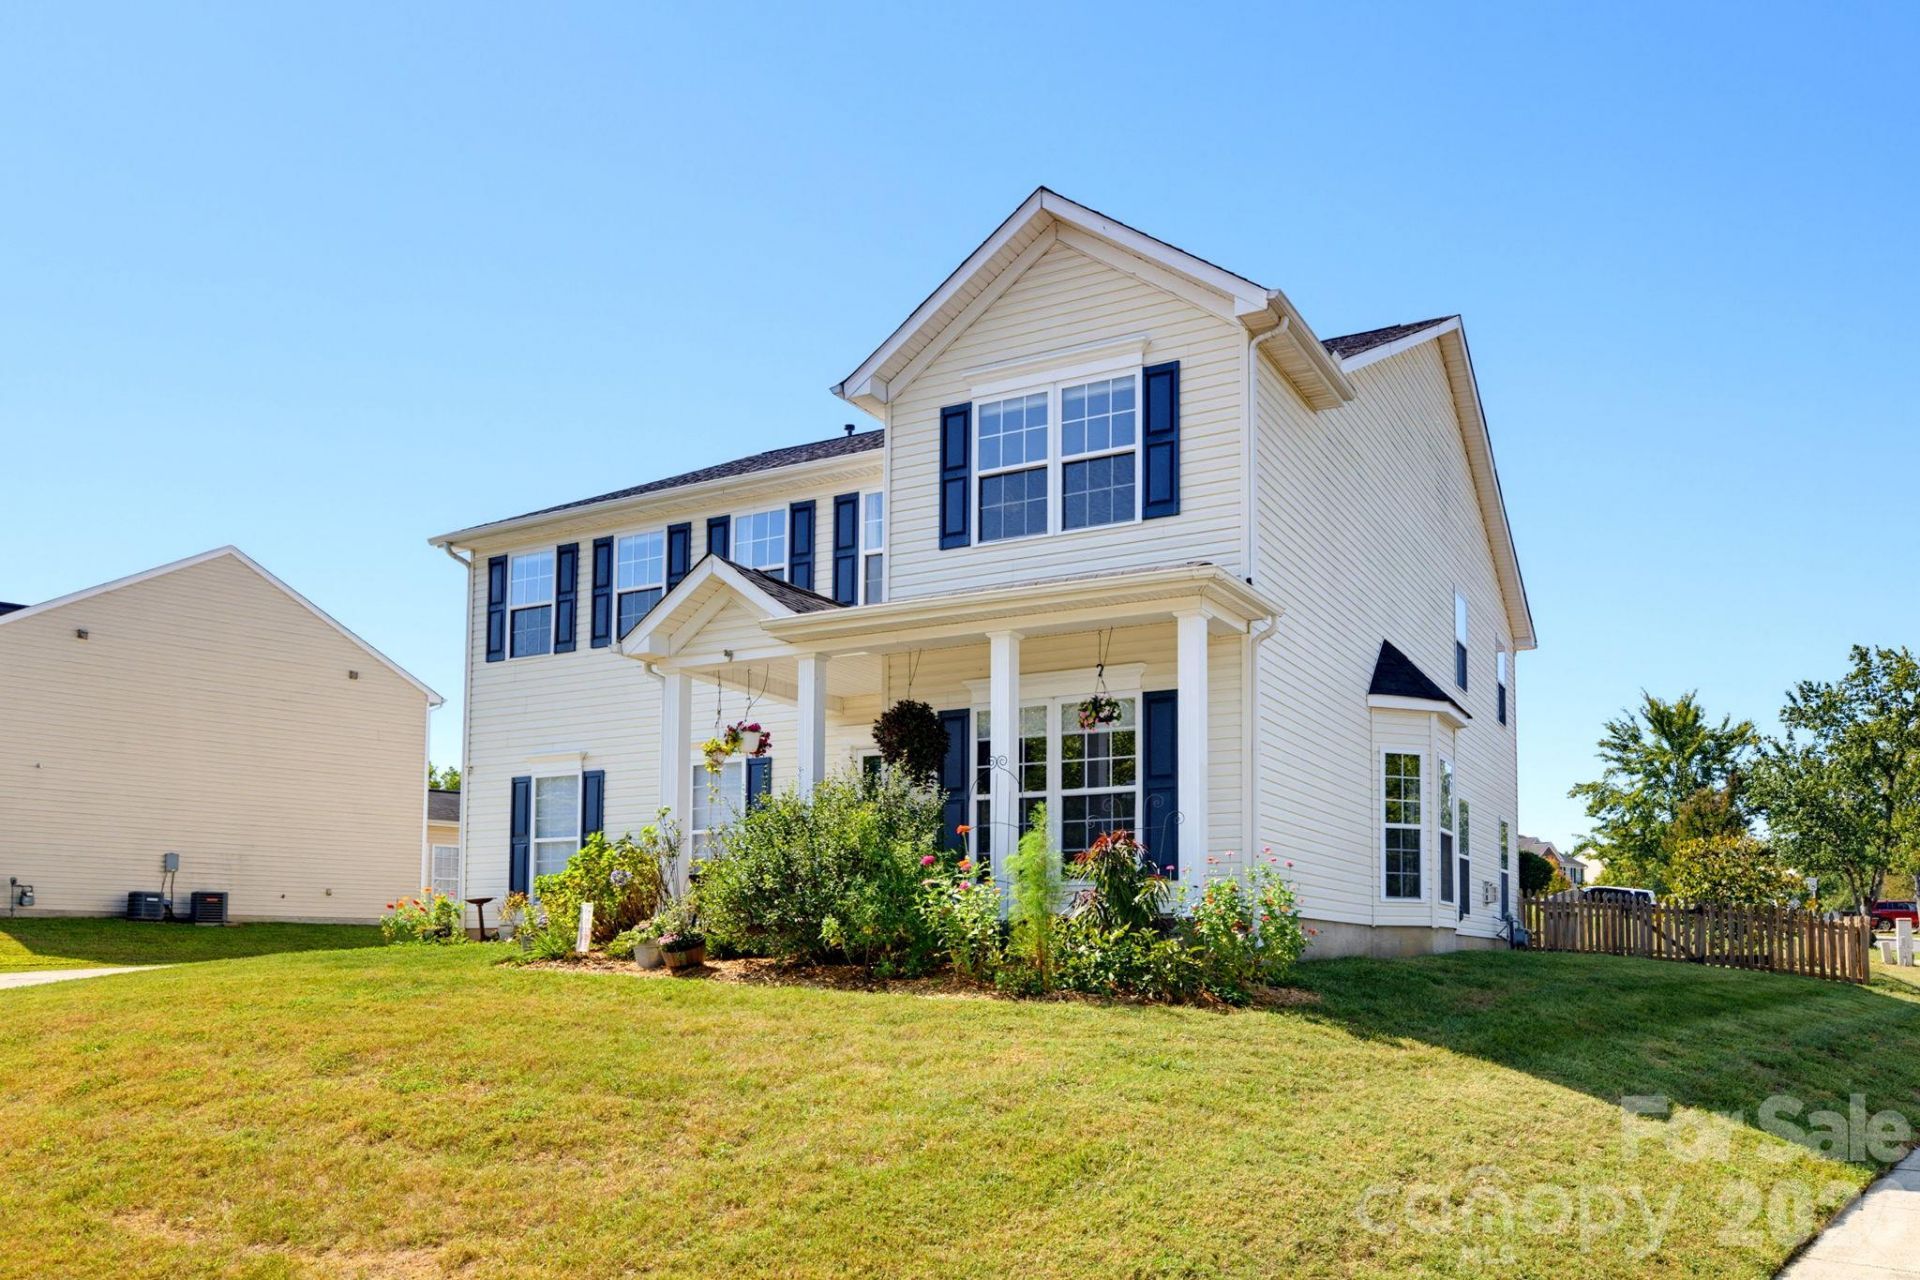
Welcome home to 4425 Golden View Drive, a meticulously maintained home in the sought-after Planters Walk community. The big-ticket updates are already done here: a new roof, new carpet, and freshly updated paint throughout mean you can unpack and settle in from day one.Inside, a bright sunroom gives you a sun-filled spot for morning coffee, reading, or relaxing year-round. A dedicated office makes working from home simple. The spacious side-load garage offers plenty of room for vehicles, storage, and projects. Four spacious bedrooms in addition to a loft space can be found upstairs. Step outside to a fully fenced backyard with mature fruit trees, ready for gardening, entertaining, or quiet evenings outdoors. You won't find that kind of private retreat in many neighborhoods.Planters Walk residents enjoy a community pool, recreation area, and walking trails, plus nearby parks, shopping, dining, and everyday conveniences. Quick access to I-485, Charlotte Douglas Airport, and the Lake Wylie area makes commuting, travel, and weekend getaways easy.Move-in ready, lovingly cared for, and ideally located, 4425 Golden View Drive is ready to welcome its next owner. Schedule your private showing today and see why this one is GOLDEN!
Property Features
Property Type: Residential - Single Family
Fenced: Yes
Garage: 2 car attached
Heating: Forced Air
Lot Size: 0.24 Acres
Roof Type: Architectural Shingle
Year Built: 2004
Feature Descriptions
Appliances: Dishwasher, Dryer, Electric Oven, Microwave, Washer
Community Features: Clubhouse, Dog Park, Outdoor Pool, Playground, Walking Trails
Days on Site: 20
Exterior: Vinyl
Fireplace: Gas Log, Great Room
Flooring: Vinyl
Foundation: Slab
Laundry: Laundry Room
Parcel#: 199-474-87
Parking: Attached Garage, Garage Faces Side
Patio/Porch: Patio, Porch
Sewer: Public Sewer
Utilities: Electricity Connected, Natural Gas, Wired Internet Available
Water: City
Local Schools
High School: Palisades
Middle School: Southwest
Elementary School: Winget Park
Listed By / Shown By
Listed By
Agency Name: Keller Williams Ballantyne Area
Agency Contact: pamelahernandez@kw.com
Shown By
Agency Title: Lake Norman Realty
Agency Phone: 704-450-1175

Estimate Your Payment
Estimated Payment
$ 2,807.04 per month $2,661.21 Principal & Interest $0.00 Property Tax (data not provided by mls) $145.83 Homeowner's Insurance
4425 Golden View Drive | MLS# 4437510
This single family home located at 4425 Golden View Drive, Charlotte, NC 28278 is currently listed for sale with an asking price of $500,000. This property was built in 2004 and has 4 bedrooms and 2 full and 1 partial baths with 3278 sq. ft. Golden View Drive is located in the Planters Walk subdivision. Search Planters Walk real estate on www.lakenormanrealty.com today.