
BEDS2
BATHS2 full
MLS#1242152
STATUSActive
PROPERTY TYPEResidential - Single Family
SUBDIVISIONGables At Kepley Farms
Property Description
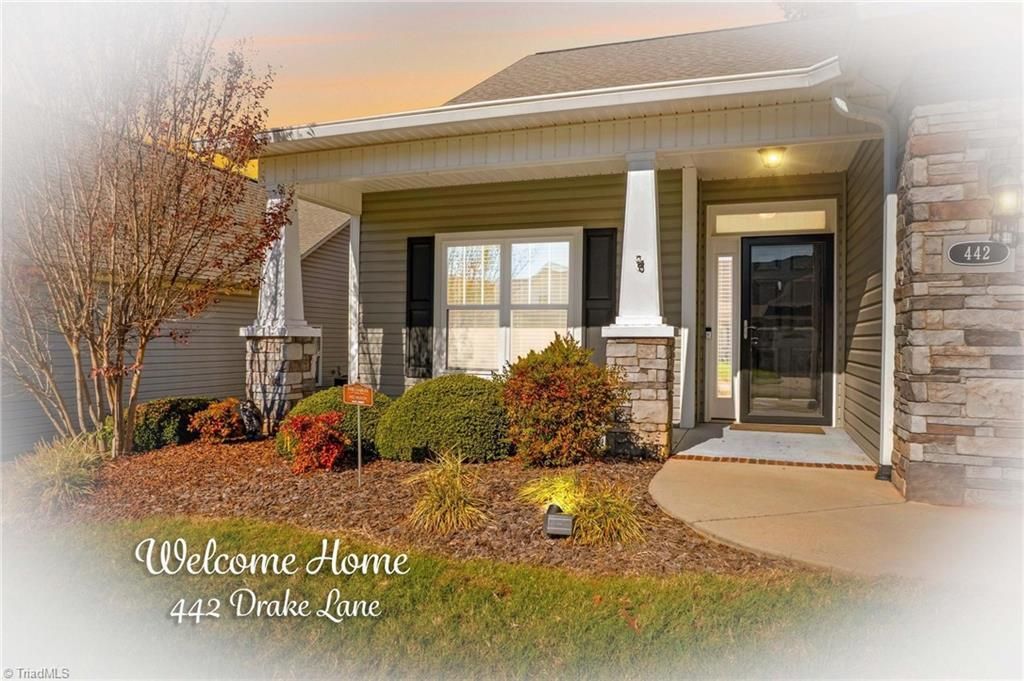
Welcome to The Gables at Kepley Farms! Enjoy comfortable, low-maintenance living in this beautifully maintained, one-owner home in this amazing 55+ community. The open floor plan features a spacious living room with tray ceiling, custom built-ins and gas fireplace, flowing into the dining area and kitchen with granite countertops, walk-in pantry and all appliances conveying. A sunroom/flex space and separate office offer added versatility. The spacious primary suite includes a tray ceiling, tiled walk-in shower, double vanities and walk-in closet. A second bedroom and full bath complete the main level. Upstairs, 405 SF of unfinished space above the garage offers potential for additional living area. Additional features include a tankless water heater, 2-car garage and numerous builder upgrades. Enjoy the covered front and back porches, low HOA and no yard maintenance, plus a beautiful clubhouse with activities to enjoy. Meticulously maintained and move-in ready!
Property Features
Property Type: Residential - Single Family
Cooling: Central Air
Fireplaces: 1
Fuel Type: Natural Gas
Garage: 2 car attached
Garage: Attached Garage
Heating: Forced Air, Natural Gas
Lot Size: 0.14 Acres
Stories: 1.0
Year Built: 2017
Feature Descriptions
Appliance: Microwave, Built-In Refrigerator, Dishwasher, Free-Standing Range, Tankless Water Heater
Days on Site: 3
Exterior: Stone, Vinyl Siding
Fireplace: Living Room
Flooring: Carpet, Laminate
Foundation: Slab
HOA: Yes
HOA Fee: 150
Interior: Pantry
Lot: City Lot
Lot Dimensions: 0.14 acre(s)
Sewer: Public Sewer
Total Rooms: 8
Water: Public
Water Heater: Tankless
Listed By / Shown By
Listed By
Agency Name: TMR Realty, Inc.
Agency Contact: 7046452184
Shown By
Agency Title: Lake Norman Realty
Agency Phone: 704-450-1175

Estimate Your Payment
Estimated Payment
$ 2,189.49 per month $2,075.74 Principal & Interest $0.00 Property Tax (data not provided by mls) $113.75 Homeowner's Insurance
442 Drake Lane | MLS# 1242152
This single family home located at 442 Drake Lane, Salisbury, NC 28146 is currently listed for sale with an asking price of $390,000. This property was built in 2017 and has 2 bedrooms and 2 full baths. Drake Lane is located in the Gables At Kepley Farms subdivision. Search Gables At Kepley Farms real estate on www.lakenormanrealty.com today.