
BEDS2
BATHS2 full
SQUARE FEET1,887
MLS#4443214
STATUSActive
PROPERTY TYPEResidential - Single Family
SUBDIVISIONThe Gables
Property Description
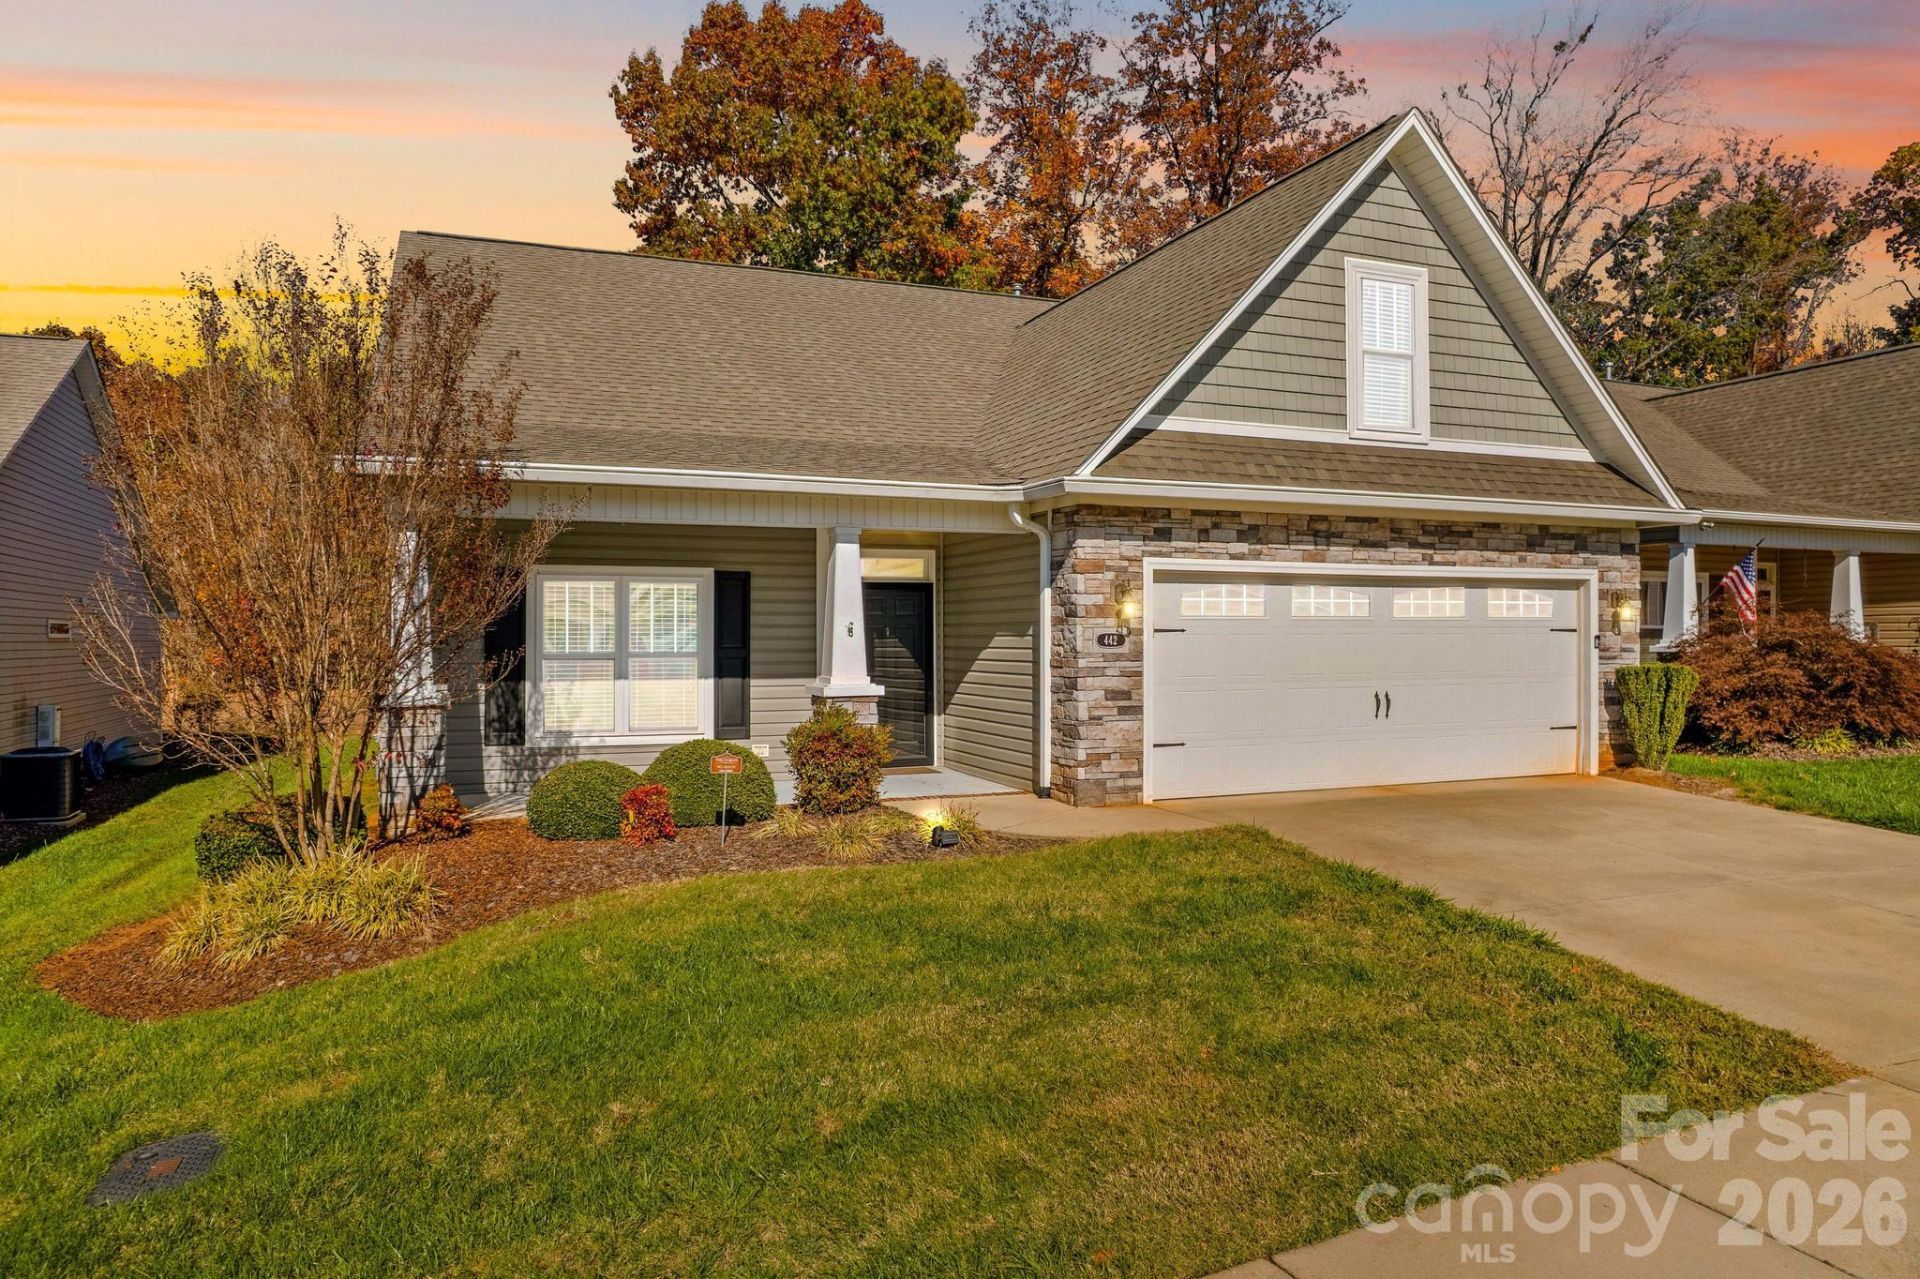
WELCOME HOME TO THE GABLES AT KEPLEY FARMS! Discover comfort, style and low-maintenance living in this beautifully maintained, one-owner home located in a desirable 55+ community! From the welcoming entrance to the thoughtfully designed floor plan, this home is sure to impress! Spacious, open-concept living room features a tray ceiling, custom built-ins and cozy gas fireplace, flowing seamlessly into the dining area and beautiful kitchen with granite countertops, walk-in pantry and all appliances conveying. Enjoy the versatility of a separate sunroom/flex space PLUS an additional office/flex room! The spacious primary suite offers a tray ceiling, beautiful tiled walk-in shower, double vanities and walk-in closet. A second bedroom and full bathroom provide additional comfort and convenience. Need more space? Upstairs offers 405 SF of unfinished space above the garage with potential to finish for additional heated living area! Additional highlights include tankless water heater, 2-car garage and numerous builder upgrades throughout. Relax with your morning coffee on the covered front porch or unwind and entertain on the covered back porch. Low HOA with no yard work; irrigation in front yard. Beautiful clubhouse for a wide range of activities. Meticulously maintained and move-in ready, this exceptional home offers so much to love! Schedule your showing today!
Property Features
Property Type: Residential - Single Family
Garage: 2 car attached
Heating: Forced Air, Natural Gas
Lot Size: 0.59 Acres
Year Built: 2017
Amenities
Built-in Features
Open Floorplan
Storage
Walk-In Closet(s)
Walk-In Pantry
Feature Descriptions
Appliances: Dishwasher, Electric Oven, Electric Range, Microwave, Refrigerator
Community Features: Fifty Five and Older, Clubhouse
Exterior: Stone, Vinyl
Fireplace: Gas Log, Living Room
Flooring: Carpet, Laminate, Linoleum
Foundation: Slab
HOA Fee: $150/ Monthly
Laundry: Laundry Closet, Main Level
Lot: Level
Lot Dimensions: 56x110
Parcel#: 403I004
Parking: Driveway, Attached Garage
Patio/Porch: Covered, Front Porch, Rear Porch
Sewer: Public Sewer
Water: City
Local Schools
High School: Unspecified
Middle School: Unspecified
Elementary School: Unspecified
Listed By / Shown By
Listed By
Agency Name: TMR Realty, Inc.
Agency Contact: mechelle.kuld@gmail.com
Shown By
Agency Title: Lake Norman Realty
Agency Phone: 704-450-1175

Estimate Your Payment
Estimated Payment
$ 2,189.49 per month $2,075.74 Principal & Interest $0.00 Property Tax (data not provided by mls) $113.75 Homeowner's Insurance
442 Drake Lane | MLS# 4443214
This single family home located at 442 Drake Lane, Salisbury, NC 28146 is currently listed for sale with an asking price of $390,000. This property was built in 2017 and has 2 bedrooms and 2 full baths with 1887 sq. ft. Drake Lane is located in the The Gables subdivision. Search The Gables real estate on www.lakenormanrealty.com today.