
BEDS3
BATHS2 full 1 partial
SQUARE FEET3,149
MLS#4394755
STATUSActive
PROPERTY TYPEResidential - Single Family
SUBDIVISIONGrand Highlands at Bearwallow
Property Description
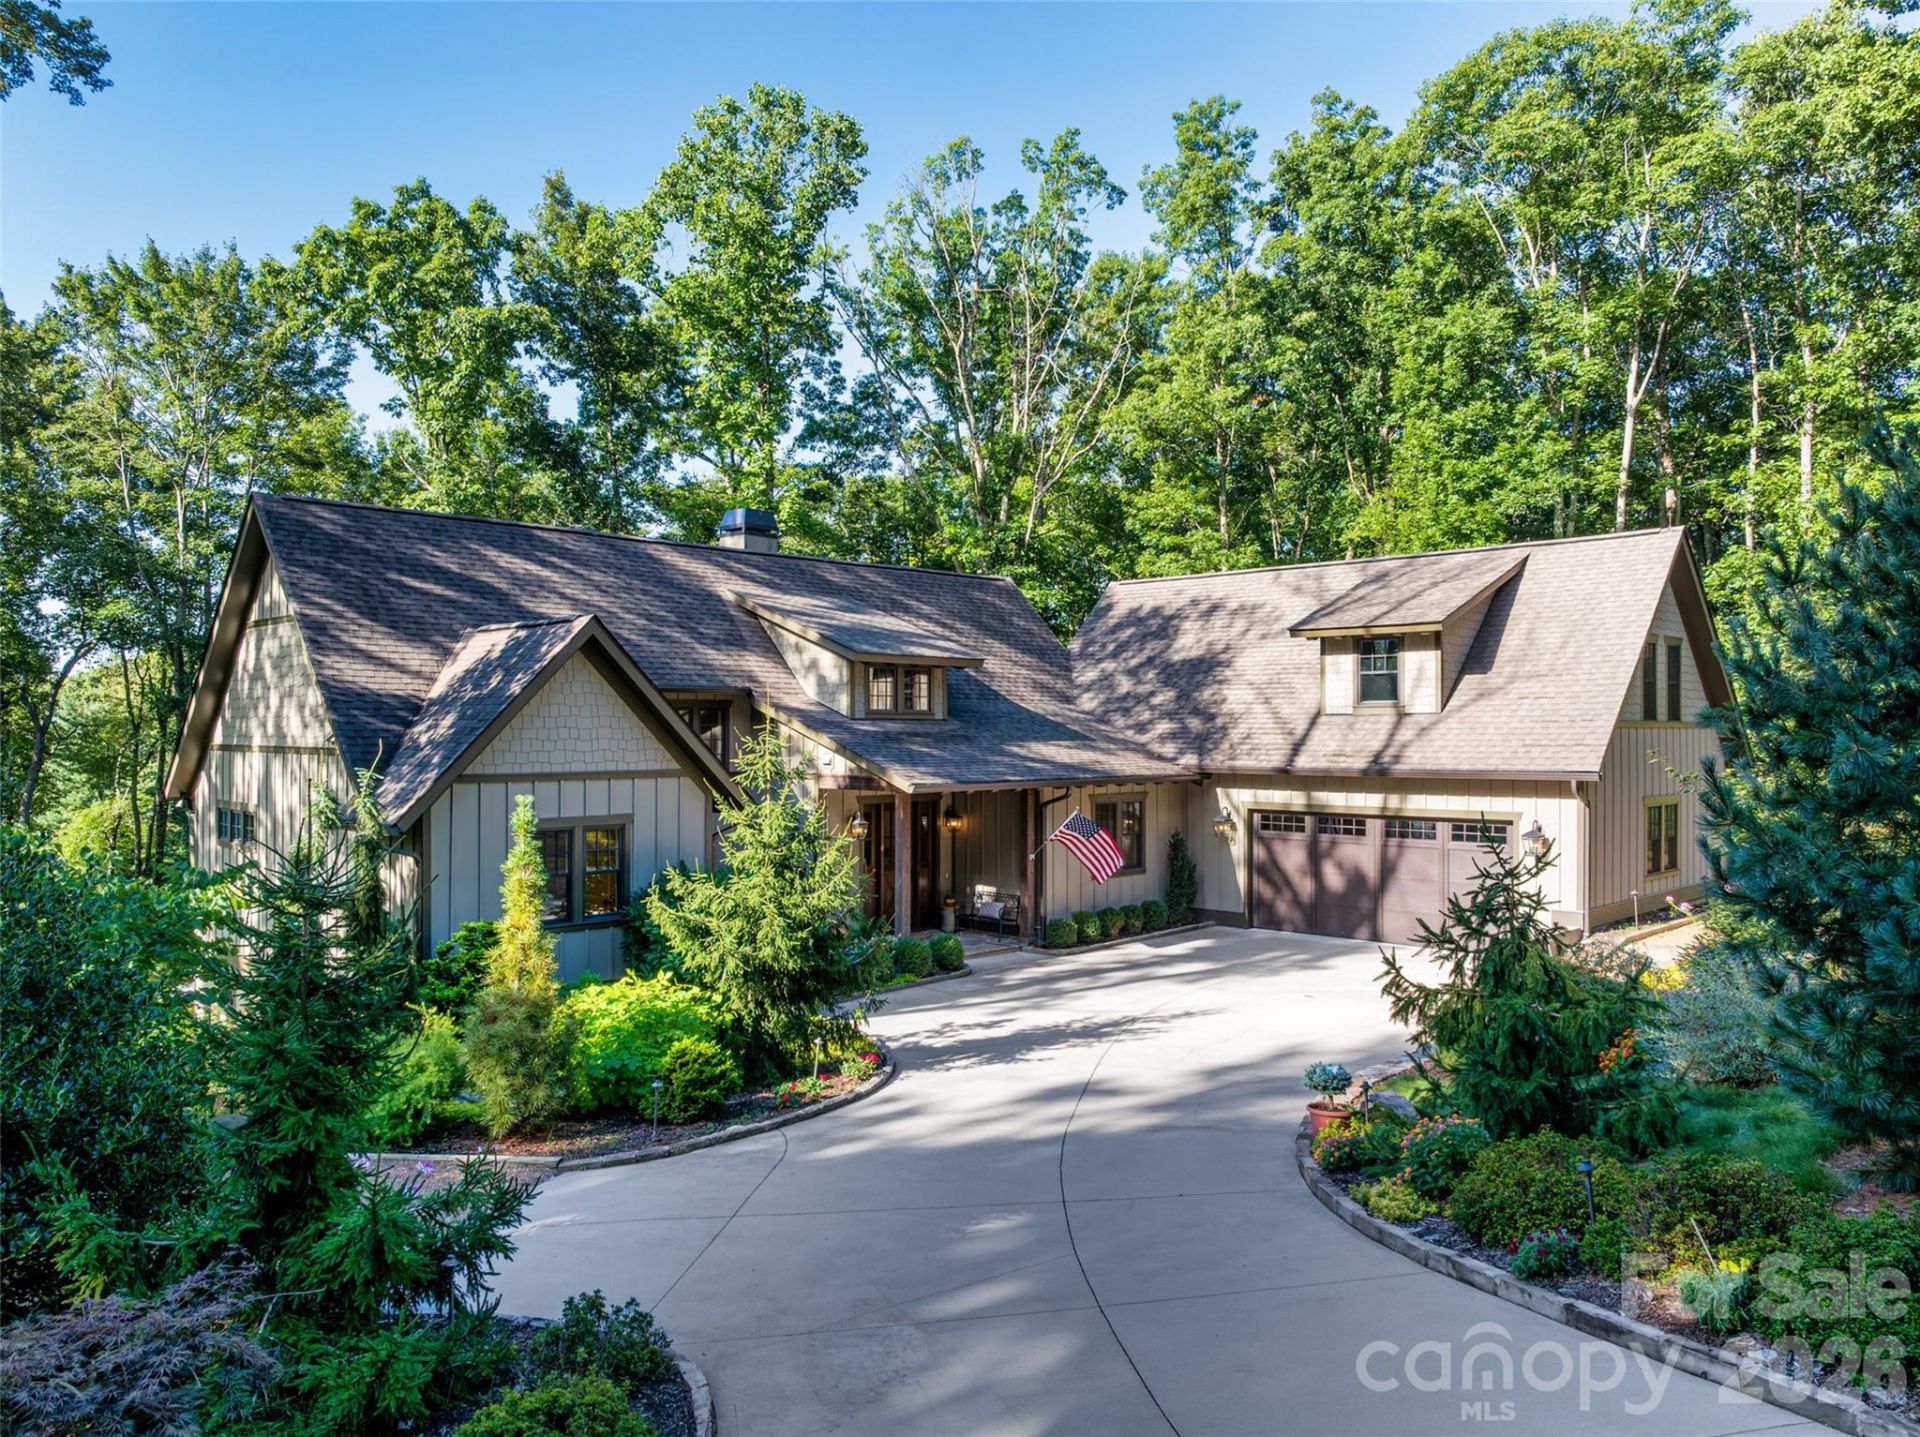
Set within the gated mountaintop community of Grand Highlands at Bearwallow Mountain, this lovely home sits on a full acre of gently sloping, wooded land at 3,500 feet, where garden paths wind through mature landscaping and a tree canopy is outside every window. Inside, the open main level offers 3,149 square feet of light-filled living beneath a vaulted, skylit great room with beautiful architectural beams, warmed by a dual-sided stone fireplace shared with the dining room. Wide plank white oak floors carry the space into an open kitchen built for real cooking and gathering, with a granite island, farmhouse sink, and stainless KitchenAid appliances, plus a spacious walk-in pantry and a laundry/mudroom with a dog washing spa. The main-level primary suite offers a peaceful retreat with a walk-in closet, dual vanity, and walk-in shower. Two outdoor spaces, a 282 sf screened porch and a 174 sf open deck, extend living outside, overlooking the trees and garden. Downstairs, the daylight basement adds two bedrooms with walk-in closets and a shared bath, a 537 sf heated and cooled workshop currently used as a potting room, and 612 sf of additional storage, plus a walk-out patio tucked into the garden. 442 Autumn Sky Drive is a peaceful home, surrounded by nature with hiking trails just outside the community gates, all within close proximity to both Asheville and Hendersonville.
Property Features
Property Type: Residential - Single Family
Basement: Yes
Basement: Daylight, Partially Finished, Storage Space, Walk-Out Access
Garage: 2 car attached
Heating: Heat Pump, Propane
Home Style: Contemporary, Post and Beam, Rustic
Lot Size: 1.30 Acres
Roof Type: Architectural Shingle
Year Built: 2020
Amenities
Attic Stairs Pulldown
Kitchen Island
Open Floorplan
Pantry
Storage
Walk-In Closet(s)
Feature Descriptions
Appliances: Dishwasher, Double Oven, Dryer, Gas Range, Gas Water Heater, Microwave, Refrigerator with Ice Maker, Wall Oven, Washer
Community Features: Clubhouse, Dog Park, Fitness Center, Gated, Helipad, Pickleball, Picnic Area, Walking Trails
Days on Site: 22
Exterior: Hardboard Siding
Fireplace: Wood Burning
Flooring: Wood
Foundation: Basement
HOA Fee: $3155/ Annually
Laundry: Laundry Room, Main Level
Lot: Corner Lot, Level, Wooded
Other Equipment: Fuel Tank - Leased
Parcel#: 9693689091
Parking: Driveway, Attached Garage
Patio/Porch: Deck, Enclosed, Screened
Security: Radon Mitigation System
Sewer: Septic Installed
Utilities: Fiber Optics, Underground Utilities
Water: City
Window Features: Insulated Window(s), Skylight(s)
Local Schools
High School: North Henderson
Middle School: Apple Valley
Elementary School: Edneyville
Listed By / Shown By
Listed By
Agency Name: Ivester Jackson Blackstream
Agency Contact: ashton@ijbproperties.com
Shown By
Agency Title: Lake Norman Realty
Agency Phone: 704-450-1175

Estimate Your Payment
Estimated Payment
$ 7,017.61 per month $6,653.02 Principal & Interest $0.00 Property Tax (data not provided by mls) $364.58 Homeowner's Insurance
442 Autumn Sky Drive | MLS# 4394755
This single family home located at 442 Autumn Sky Drive, Hendersonville, NC 28792 is currently listed for sale with an asking price of $1,250,000. This property was built in 2020 and has 3 bedrooms and 2 full and 1 partial baths with 3149 sq. ft. Autumn Sky Drive is located in the Grand Highlands at Bearwallow subdivision. Search Grand Highlands At Bearwallow real estate on www.lakenormanrealty.com today.