
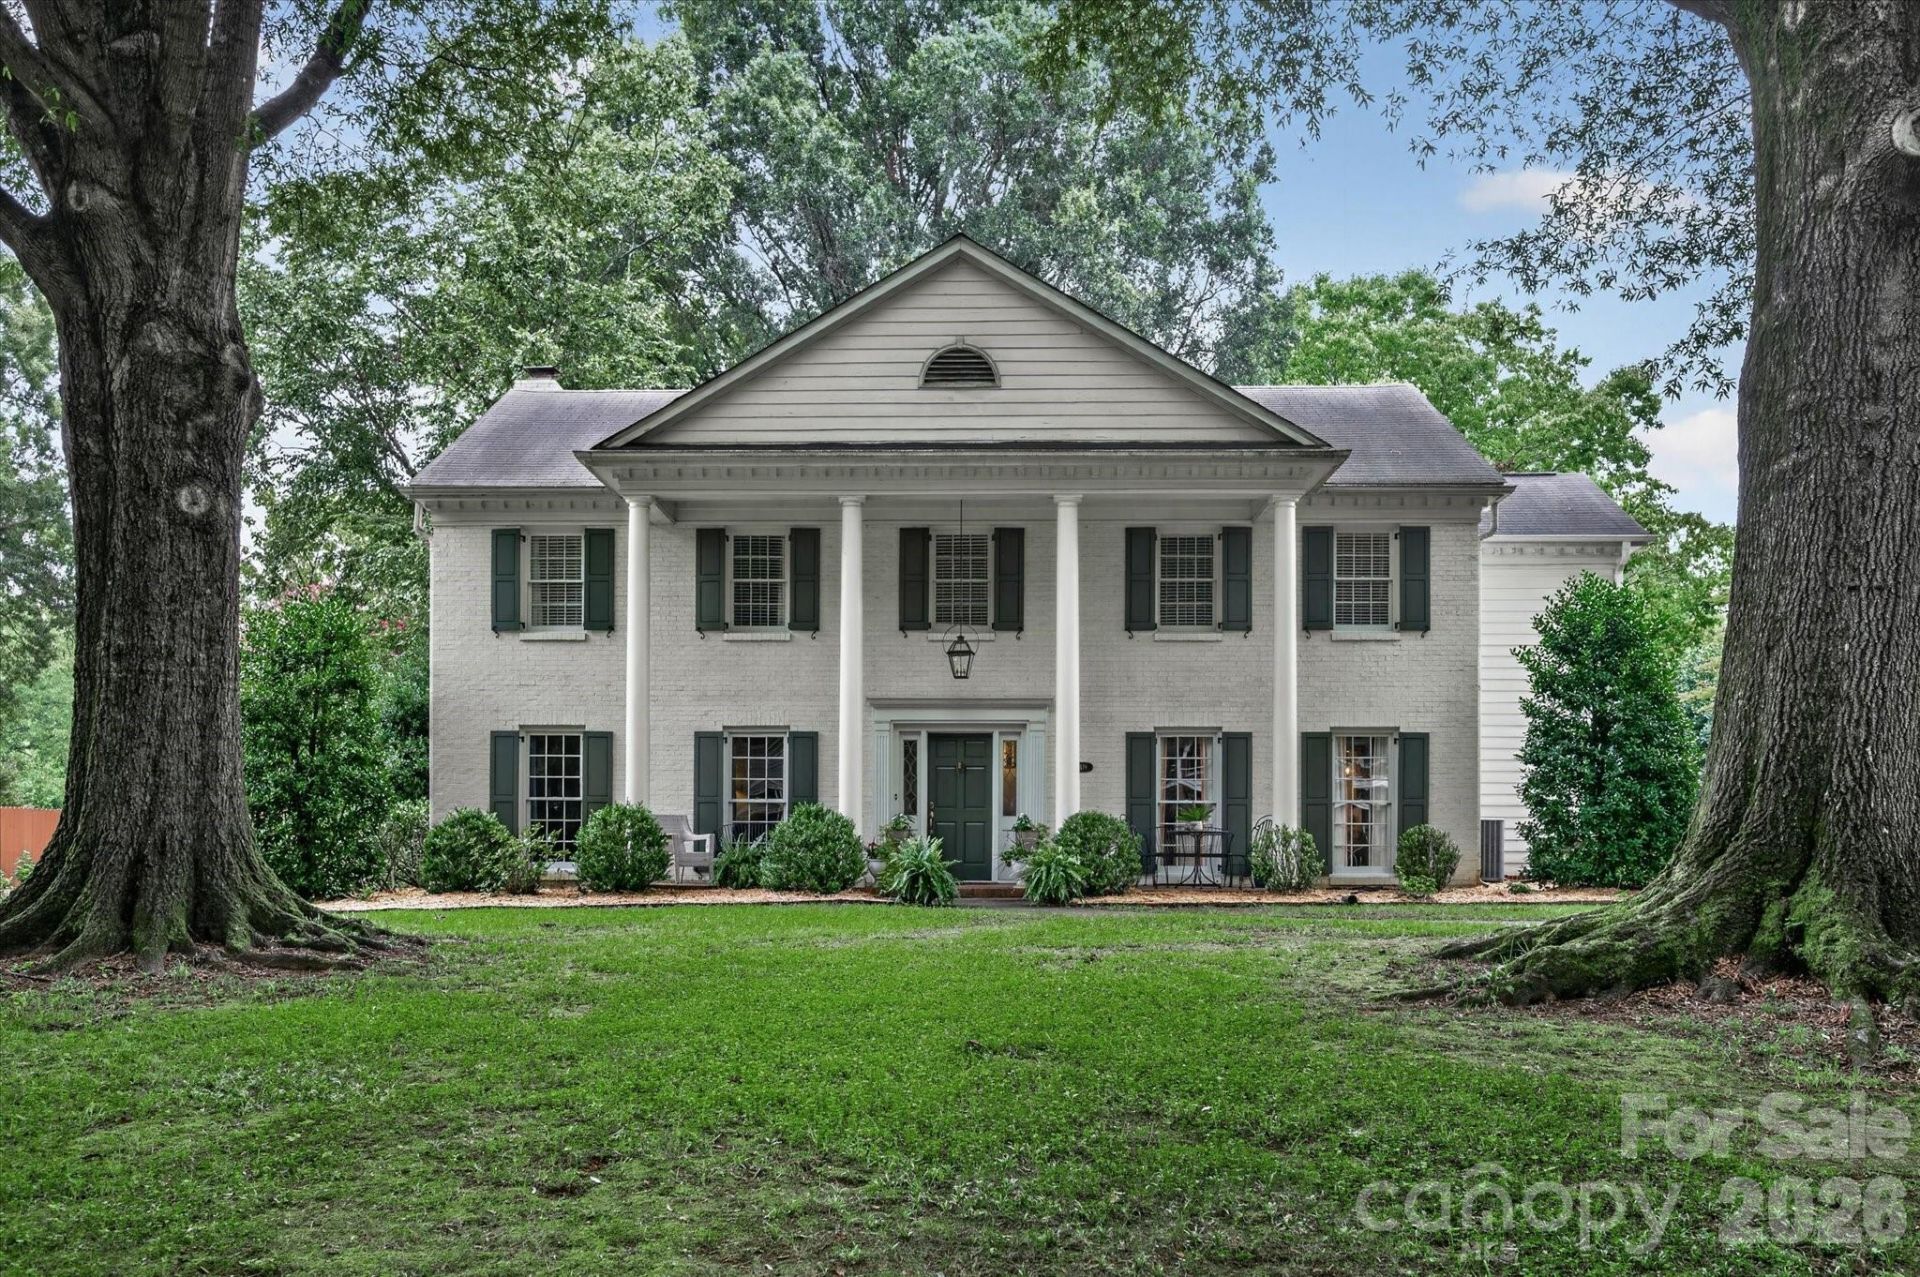
BEDS5
BATHS3 full 1 partial
SQUARE FEET4,296
MLS#4403931
STATUSActive
PROPERTY TYPEResidential - Single Family
SUBDIVISIONFoxcroft East
Property Description
Situated on a quiet cul-de-sac in the highly sought-after Foxcroft East neighborhood, this beautifully updated five-bedroom, 3.5-bath home sits on a private 0.43-acre lot and offers the perfect blend of traditional charm and modern living.The heart of the home is the stunning chef's kitchen, featuring quartzite countertops, a large walnut-topped island ideal for gathering and entertaining, a built-in banquette, and abundant storage. Just off the kitchen, the spacious family room opens to a brick patio and a large, fenced backyard, creating an inviting indoor-outdoor living space.With five generously sized bedrooms, including two primary suites, this home offers exceptional flexibility for families and guests. The expansive main primary suite, hardwood floors upstairs, and a spacious laundry room add to the home's thoughtful design and everyday comfort.Move-in ready and meticulously maintained, this home is ideally located within walking distance of Foxcroft Shopping Center and the neighborhood's scenic walking trails. Combining an exceptional location, timeless appeal, and modern updates, this is a rare opportunity you won't want to miss.
Property Features
Property Type: Residential - Single Family
Fenced: Yes
Heating: Central, Electric
Home Style: Traditional
Lot Size: 0.43 Acres
Roof Type: Architectural Shingle
Year Built: 1972
Amenities
Attic Stairs Pulldown
Built-in Features
Drop Zone
Entrance Foyer
Kitchen Island
Open Floorplan
Walk-In Closet(s)
Feature Descriptions
Appliances: Dishwasher, Disposal
Community Features: None
Days on Site: 53
Exterior: Brick Partial, Hardboard Siding
Fireplace: Family Room
Flooring: Hardwood, Tile, Wood
Foundation: Slab
HOA Fee: $426/ Annually
Laundry: Electric Dryer Hookup, Laundry Room, Upper Level, Washer Hookup
Lot: Cul-De-Sac, Level, Private, Wooded
Other Structures: None
Parcel#: 18321225
Parking: Driveway
Patio/Porch: Front Porch, Patio
Security: Carbon Monoxide Detector(s), Smoke Detector(s)
Sewer: Public Sewer
Utilities: Cable Connected, Electricity Connected
Water: City
Local Schools
High School: South Mecklenburg
Middle School: Alexander Graham
Elementary School: Sharon
Listed By / Shown By
Listed By
Agency Name: Dickens Mitchener & Associates Inc
Agency Contact: ruth@dickensmitchener.com
Shown By
Agency Title: Lake Norman Realty
Agency Phone: 704-450-1175

Estimate Your Payment
Estimated Payment
$ 9,308.16 per month $8,824.57 Principal & Interest $0.00 Property Tax (data not provided by mls) $483.58 Homeowner's Insurance
4419 Darventry Court | MLS# 4403931
This single family home located at 4419 Darventry Court, Charlotte, NC 28226 is currently listed for sale with an asking price of $1,658,000. This property was built in 1972 and has 5 bedrooms and 3 full and 1 partial baths with 4296 sq. ft. Darventry Court is located in the Foxcroft East subdivision. Search Foxcroft East real estate on www.lakenormanrealty.com today.