
BEDS3
BATHS2 full 1 partial
SQUARE FEET2,123
MLS#4436964
STATUSActive
PROPERTY TYPEResidential - Townhouse
SUBDIVISIONEastfield Station
Property Description
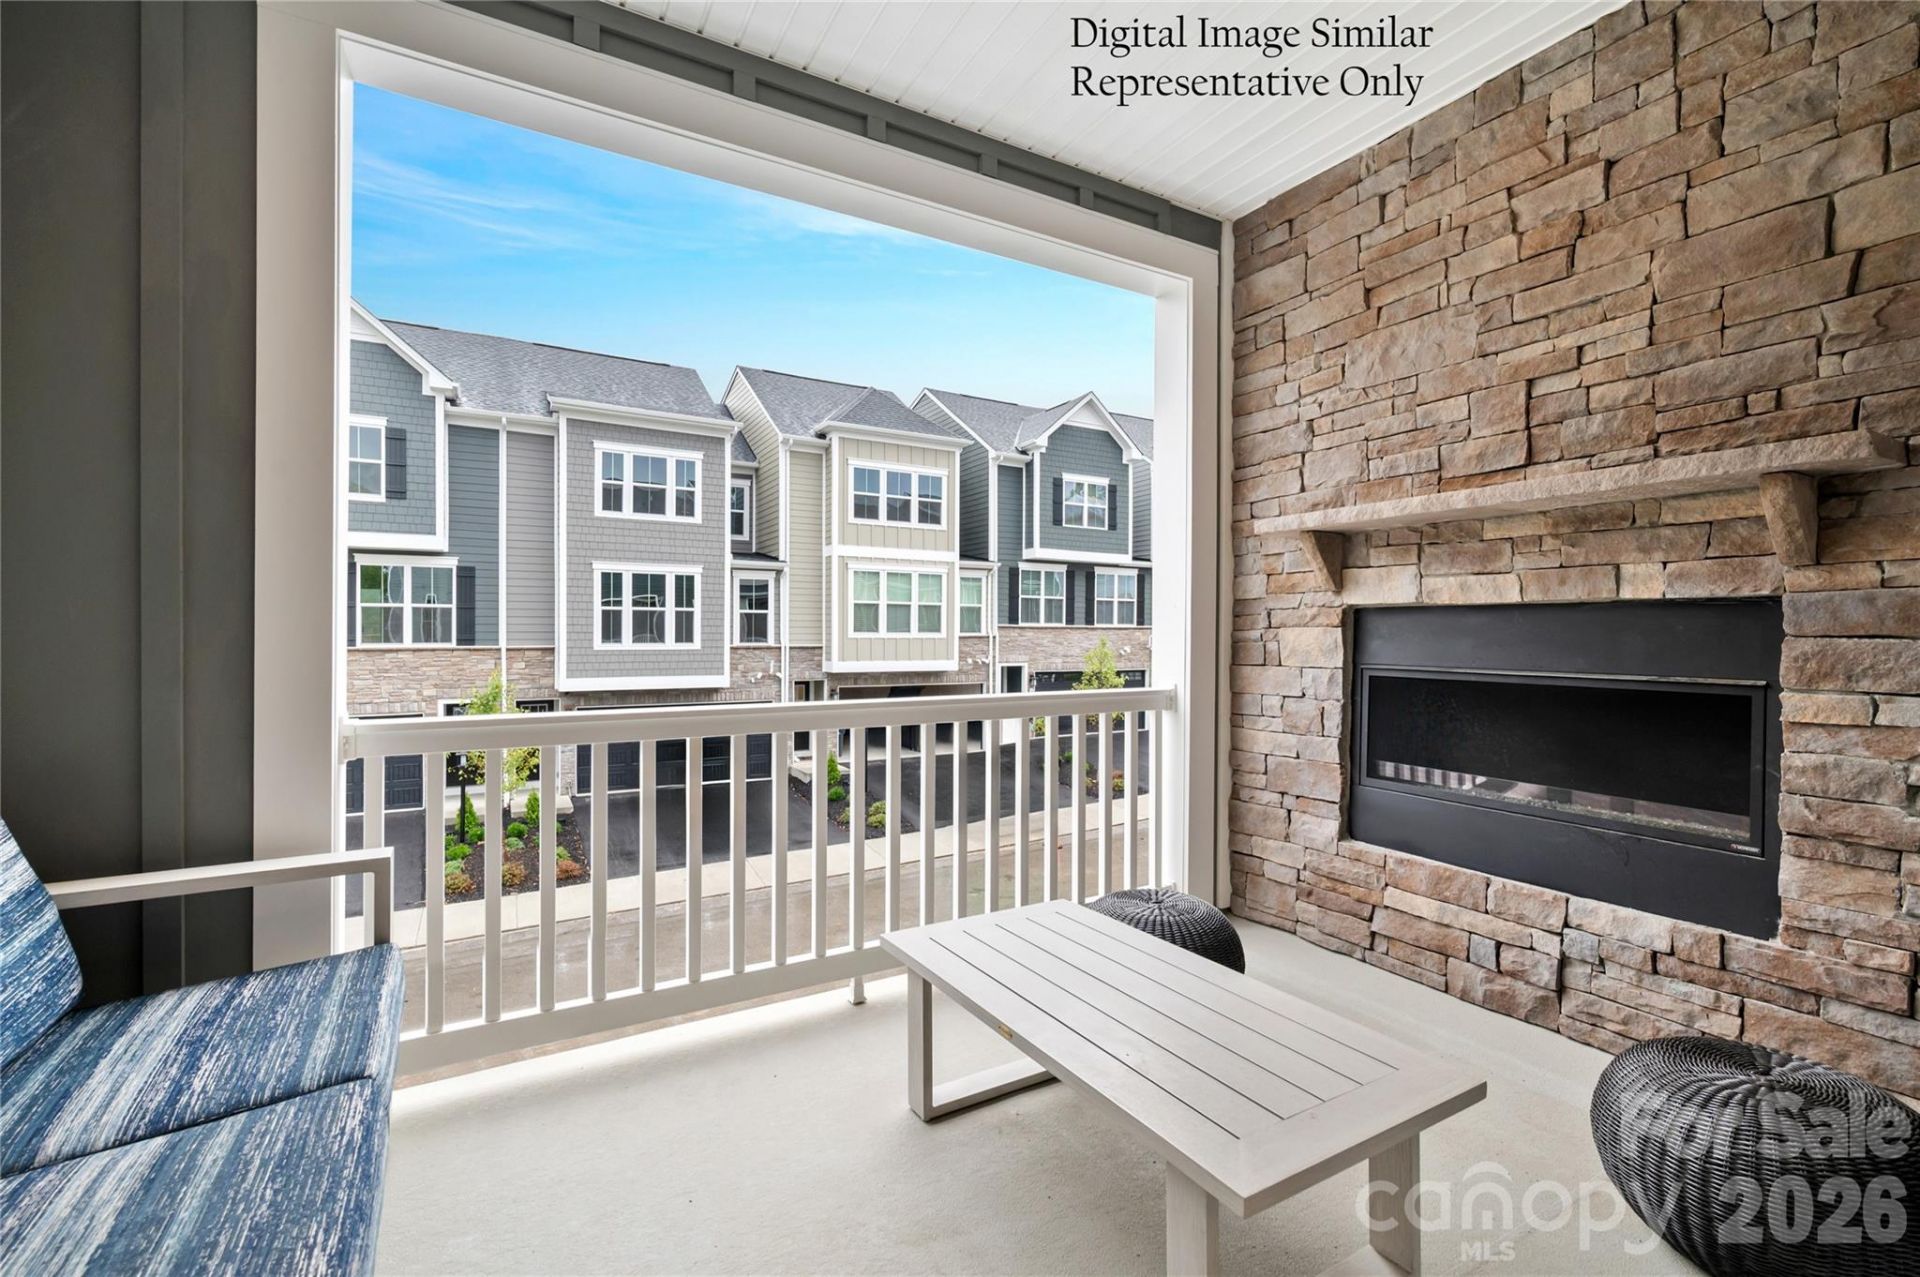
Discover a new level of townhome living in these stunning, extra-wide 22' residences offering over 2,100 square feet of thoughtfully designed space. These three-story homes feature 3-4 bedrooms, 2.5-3.5 baths, an optional first-floor bedroom perfect for guests or a home office, and a rear-entry 2-car garage complemented by exceptionally long driveways for added parking and convenience. Flooded with natural light, the open-concept design showcases luxurious finishes and available upgrades including gourmet kitchens with wall ovens, extended covered balconies, cozy outdoor fireplaces, and spa-inspired owner's suites featuring oversized Roman showers with benches and dual shower heads. Enjoy low-maintenance living with exceptional outdoor amenities, including fire pits, grilling areas, a dog park, and connected sidewalks perfect for evening strolls. Combining the space of a single-family home with the convenience of a townhome, this community offers the lifestyle you've been waiting for.
Property Features
Property Type: Residential - Townhouse
Garage: 2 car attached
Heating: Central, ENERGY STAR Qualified Equipment, Natural Ga
Lot Size: 0.05 Acres
Year Built: 2027
Amenities
Cable Prewire
Drop Zone
Entrance Foyer
Kitchen Island
Open Floorplan
Pantry
Storage
Walk-In Closet(s)
Walk-In Pantry
Lawn Maintenance
Feature Descriptions
Appliances: Dishwasher, Disposal, Electric Range, Electric Water Heater, Exhaust Fan, Microwave, Plumbed For Ice Maker, Self Cleaning Oven
Community Features: Dog Park, Picnic Area, Recreation Area, Sidewalks, Street Lights
Days on Site: 19
Exterior: Brick Partial, Fiber Cement
Flooring: Carpet, Tile, Vinyl
Foundation: Slab
Laundry: Electric Dryer Hookup, Laundry Room, Upper Level, Washer Hookup
Lot: Corner Lot, End Unit, Level
Parcel#: 02718371
Parking: Driveway, Attached Garage, Garage Door Opener, Garage Faces Rear
Patio/Porch: Balcony, Deck, Front Porch
Security: Carbon Monoxide Detector(s), Smoke Detector(s)
Sewer: Public Sewer
Utilities: Cable Available, Electricity Connected, Natural Gas, Underground Power Lines, Underground Utilities, Wired Internet Available
Water: City
Local Schools
High School: North Mecklenburg
Middle School: J.M. Alexander
Elementary School: Blythe
Listed By / Shown By
Listed By
Agency Name: Smith Capital Partners LLC
Agency Contact: smithcapitalpartnersllc@gmail.com
Shown By
Agency Title: Lake Norman Realty
Agency Phone: 704-450-1175

Estimate Your Payment
Estimated Payment
$ 2,217.51 per month $2,102.30 Principal & Interest $0.00 Property Tax (data not provided by mls) $115.21 Homeowner's Insurance
4416 Cheyney Park Drive | MLS# 4436964
This townhouse located at 4416 Cheyney Park Drive, Charlotte, NC 28269 is currently listed for sale with an asking price of $394,990. This property was built in 2027 and has 3 bedrooms and 2 full and 1 partial baths with 2123 sq. ft. Cheyney Park Drive is located in the Eastfield Station subdivision. Search Eastfield Station real estate on www.lakenormanrealty.com today.