
BEDS3
BATHS2 full
SQUARE FEET1,235
MLS#4430353
STATUSActive
PROPERTY TYPEResidential - Single Family
SUBDIVISIONSlater Ridge
Property Description
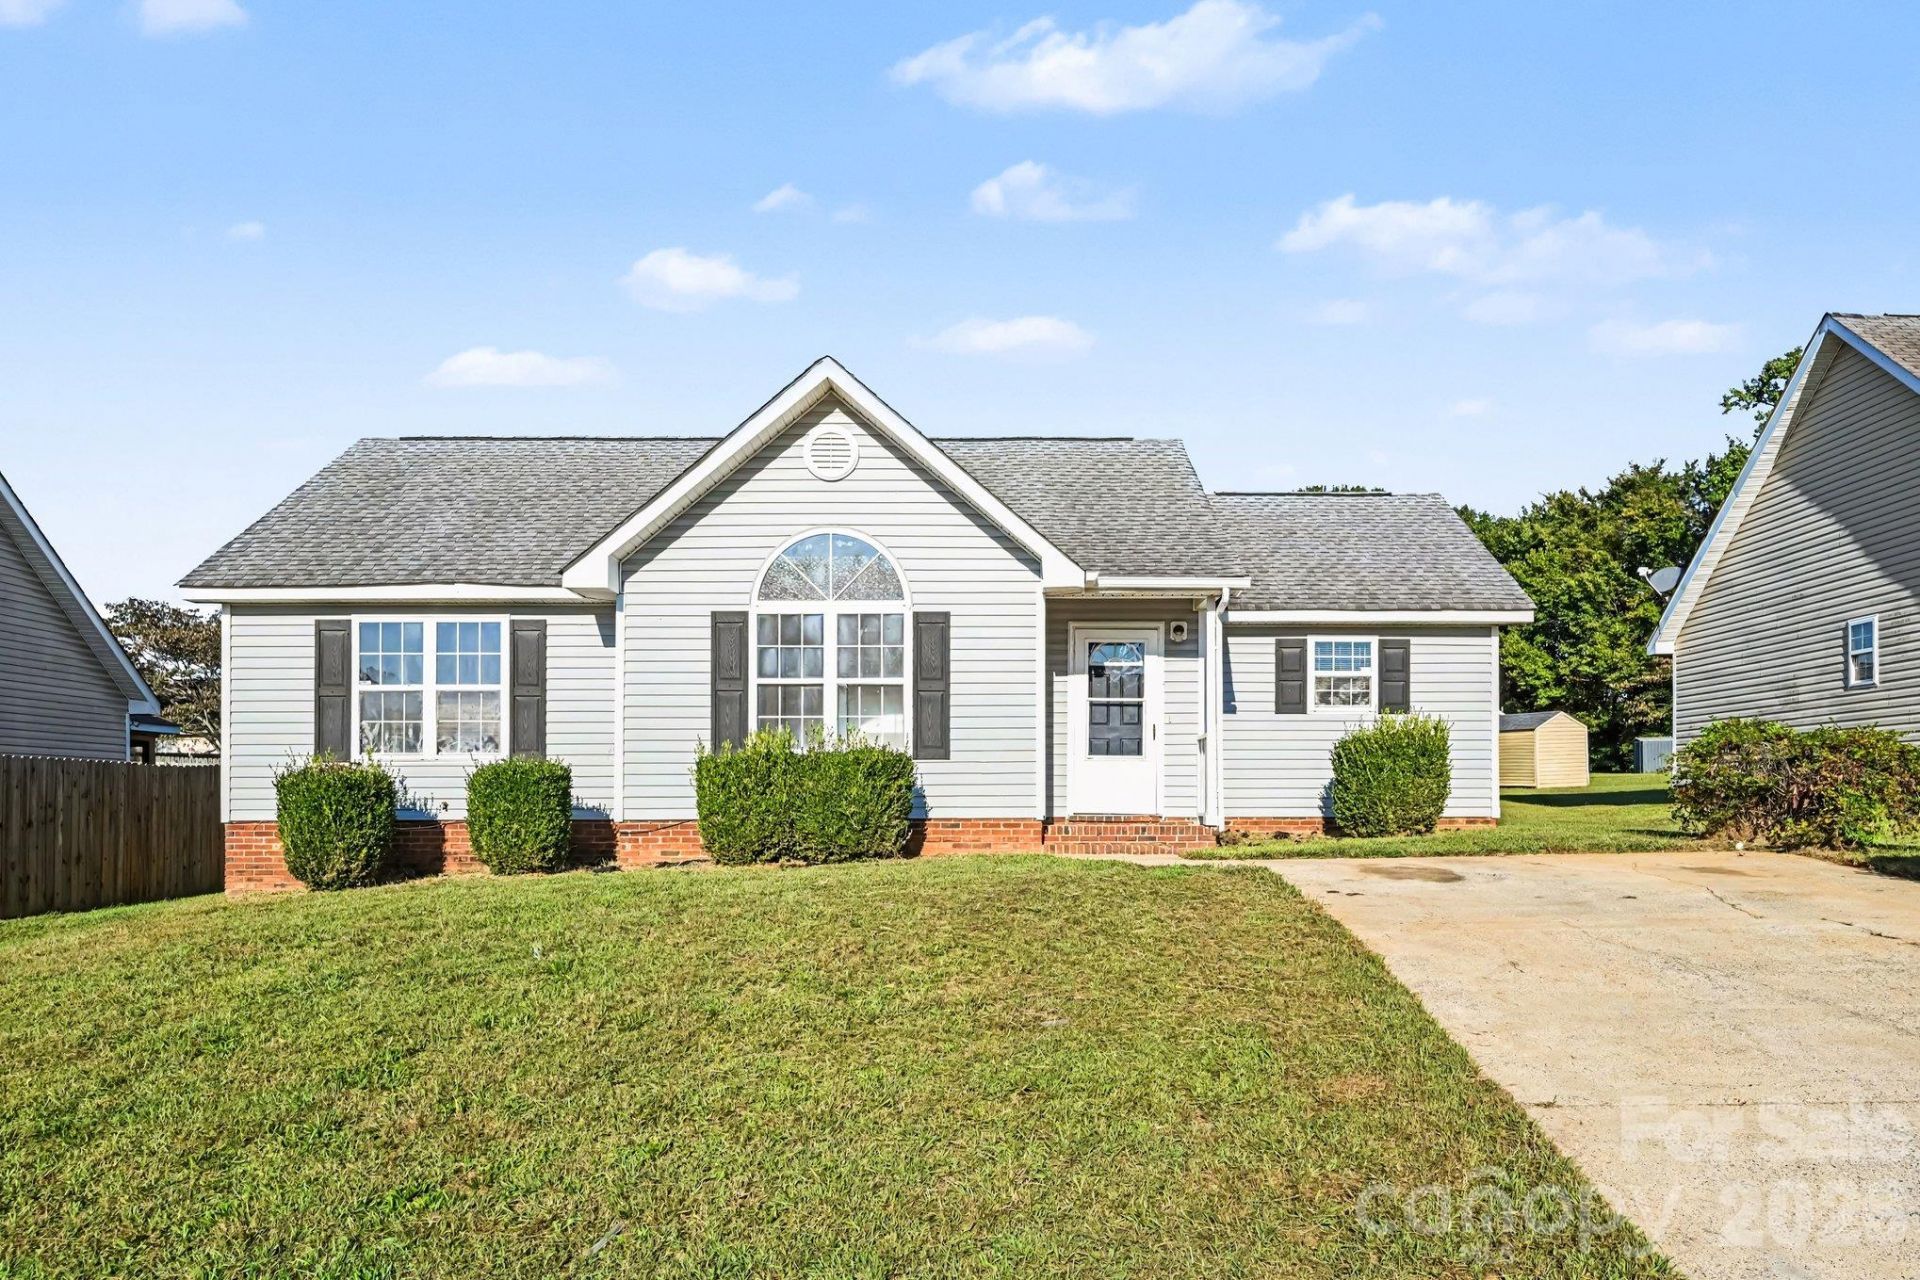
Welcome to 4415 Biesterfield Drive! This move-in-ready ranch offers the convenience of one-level living with 3 bedrooms, 2 full baths, and an open, light-filled layout. The spacious great room features vaulted ceilings that create an airy feel, while durable laminate flooring flows throughout the home for easy maintenance. The kitchen offers ample cabinet space, stainless steel appliances, and a functional layout that opens to the dining area?perfect for everyday living and entertaining. The private primary suite provides a comfortable retreat, while two additional bedrooms offer flexibility for guests, a home office, or hobbies. Step outside to enjoy the rear patio and flat backyard, ideal for relaxing, grilling, or outdoor gatherings. Conveniently located in Northwest Charlotte with quick access to I-85, I-77, Uptown Charlotte, shopping, dining, and everyday conveniences. A fantastic opportunity for buyers seeking affordability, comfort, and a great Charlotte location!
Property Features
Property Type: Residential - Single Family
Heating: Forced Air
Lot Size: 0.18 Acres
Year Built: 1999
Feature Descriptions
Appliances: Dishwasher, Electric Range
Days on Site: 1
Exterior: Vinyl
Foundation: Slab
Laundry: Electric Dryer Hookup, In Hall, Main Level, Washer Hookup
Parcel#: 041-111-45
Parking: Driveway
Sewer: Public Sewer
Water: City
Local Schools
High School: Unspecified
Middle School: Unspecified
Elementary School: Unspecified
Listed By / Shown By
Listed By
Agency Name: EXP Realty LLC Ballantyne
Agency Contact: 704-451-4851
Shown By
Agency Title: Lake Norman Realty
Agency Phone: 704-450-1175

Estimate Your Payment
Estimated Payment
$ 1,543.87 per month $1,463.67 Principal & Interest $0.00 Property Tax (data not provided by mls) $80.21 Homeowner's Insurance
4415 Biesterfield Drive | MLS# 4430353
This single family home located at 4415 Biesterfield Drive , Charlotte, NC 28216 is currently listed for sale with an asking price of $275,000. This property was built in 1999 and has 3 bedrooms and 2 full baths with 1235 sq. ft. Biesterfield Drive is located in the Slater Ridge subdivision. Search Slater Ridge real estate on www.lakenormanrealty.com today.