
BEDS4
BATHS2 full 1 partial
SQUARE FEET2,718
MLS#4437815
STATUSActive
PROPERTY TYPEResidential - Single Family
SUBDIVISIONLeslie Brooke
Property Description
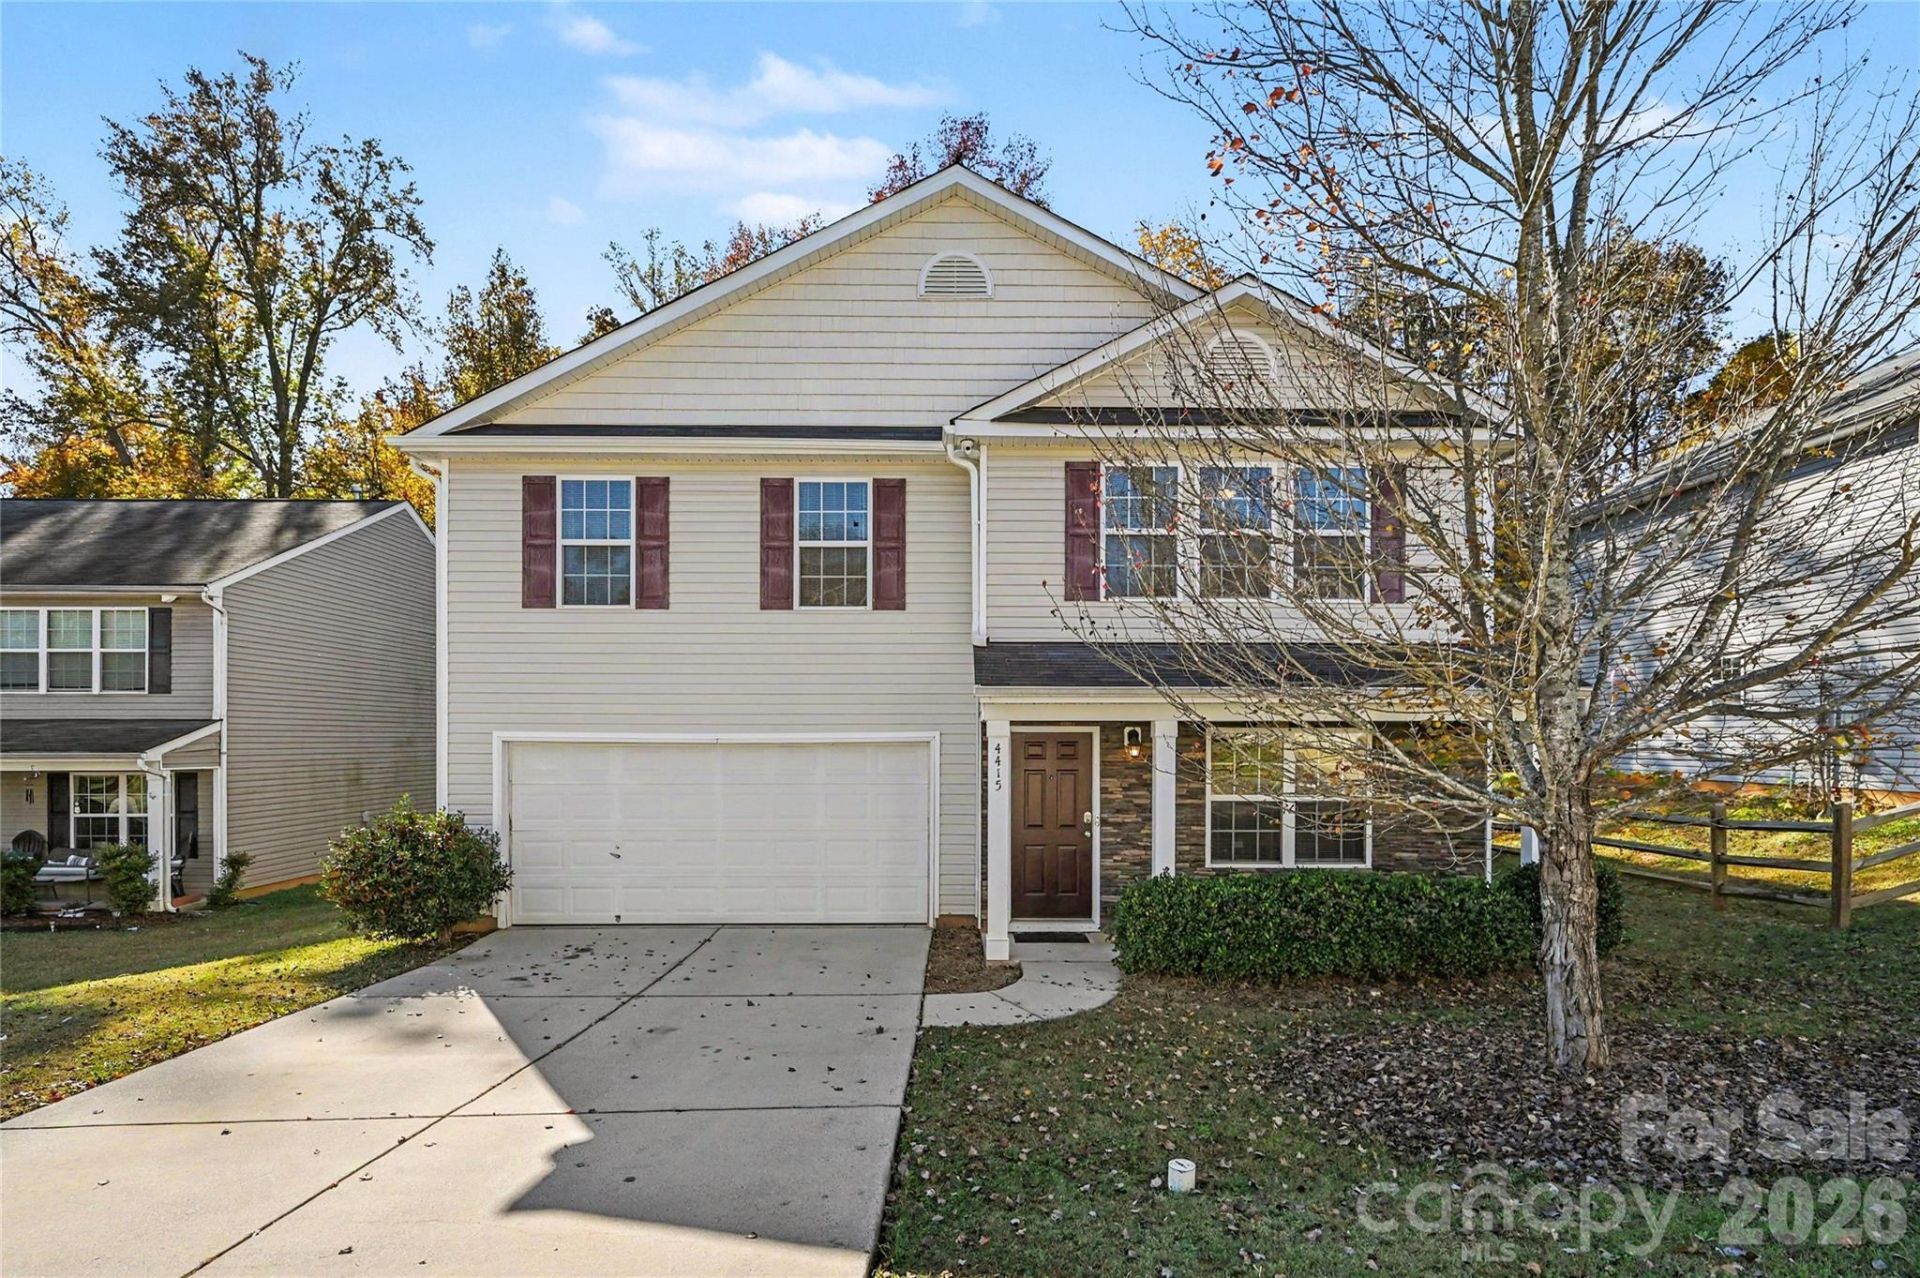
Stone accents, a covered front porch, and standout curb appeal welcome you to this spacious two-story home with four bedrooms and flexible living space across both levels. The main floor is made for everyday living and entertaining: a generous living room connects to the dining area and a kitchen with charming cabinetry and a center island, and the den, anchored by a fireplace, gives you a second living space for movie nights, play, or working from home. Sliding doors from the kitchen open to a back patio and a manicured backyard that backs to mature trees. Upstairs, the primary suite is a true retreat with a large walk-in closet and a private bath with dual vanities, a soaking tub, and a separate shower. Three additional bedrooms, a full hall bath, and loft area ? ideal as a gym, media room, or playroom ? complete the second floor. A two-car garage and a north Charlotte location convenient to shopping, dining, and commuter routes round out a home that delivers the space and versatility today's buyers want.
Property Features
Property Type: Residential - Single Family
Garage: 2 car attached
Heating: Forced Air, Natural Gas
Lot Size: 0.20 Acres
Year Built: 2012
Amenities
Attic Stairs Pulldown
Garden Tub
Kitchen Island
Pantry
Walk-In Closet(s)
Feature Descriptions
Appliances: Dishwasher, Electric Cooktop, Oven
Exterior: Vinyl
Fireplace: Den
Foundation: Slab
HOA Fee: $240/ Annually
Laundry: Main Level
Other Structures: Shed(s)
Parcel#: 045-432-20
Parking: Attached Garage, Garage Faces Front
Patio/Porch: Front Porch, Patio
Sewer: Public Sewer
Water: City
Local Schools
High School: North Mecklenburg
Middle School: James Martin
Elementary School: Winding Springs
Listed By / Shown By
Listed By
Agency Name: Keller Williams South Park
Agency Contact: john@jbolos.com
Shown By
Agency Title: Lake Norman Realty
Agency Phone: 704-450-1175

Estimate Your Payment
Estimated Payment
$ 1,993.00 per month $1,889.46 Principal & Interest $0.00 Property Tax (data not provided by mls) $103.54 Homeowner's Insurance
4415 Austin Dekota Drive | MLS# 4437815
This single family home located at 4415 Austin Dekota Drive , Charlotte, NC 28269 is currently listed for sale with an asking price of $355,000. This property was built in 2012 and has 4 bedrooms and 2 full and 1 partial baths with 2718 sq. ft. Austin Dekota Drive is located in the Leslie Brooke subdivision. Search Leslie Brooke real estate on www.lakenormanrealty.com today.