
BEDS4
BATHS4 full 1 partial
SQUARE FEET4,181
MLS#4422472
STATUSActive
PROPERTY TYPEResidential - Single Family
SUBDIVISIONWalnut Ridge
Property Description
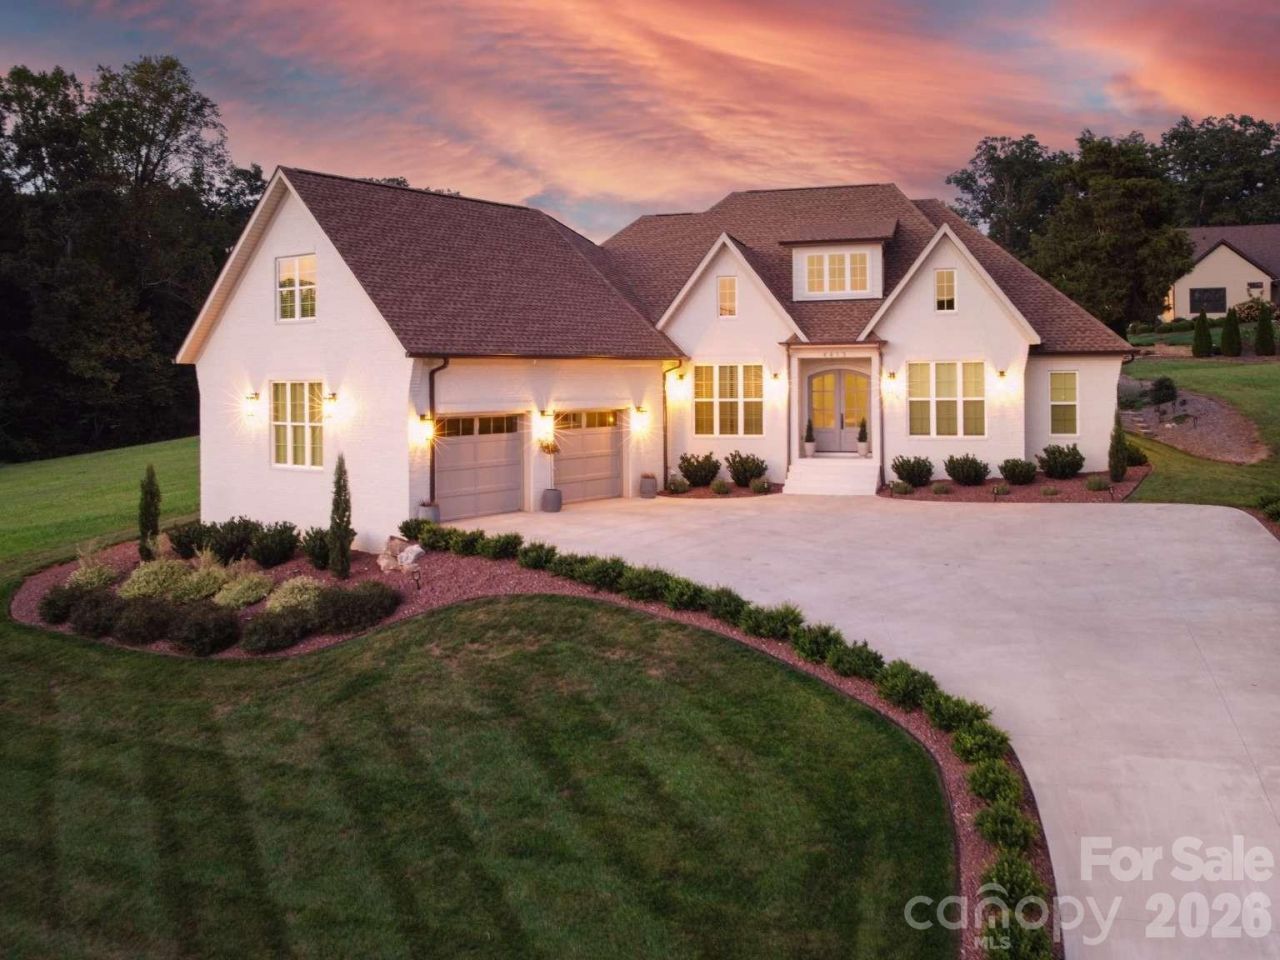
Experience elevated living in this exceptional Rock Barn home. A premium arched entry opens to a grand foyer, introducing a bright and airy atmosphere enhanced by tall windows and high ceilings. Architectural details shine as classic archways guide you smoothly from the foyer into the hallway passages and main living areas. Custom millwork elevates the entire space. The kitchen, living, and dining rooms flow seamlessly together to create the absolute heart of the home. Within the kitchen, you will find gorgeous Taj Mahal countertops paired beautifully with premium Cafe appliances. Entertaining is effortless with the addition of a butlers pantry, complete with a prep sink, a drink cooler, and plenty of storage. Tucked away for privacy, the deluxe master wing is a luxurious sanctuary featuring a dedicated glass shower and a large soaking tub. Every detail has been carefully considered to offer a sophisticated living experience.
Property Features
Property Type: Residential - Single Family
Garage: 2 car attached
Heating: Electric
Home Style: Cottage, European, Transitional
Lot Size: 0.37 Acres
Roof Type: Architectural Shingle
Year Built: 2024
Amenities
Attic Other
Attic Walk In
Built-in Features
Cable Prewire
Kitchen Island
Open Floorplan
Pantry
Storage
Walk-In Closet(s)
Walk-In Pantry
Wet Bar
In-Ground Irrigation
Feature Descriptions
Accessibility Features: Door Width 32 Inches or More, Hall Width 36 Inches or More, Remote Devices
Appliances: Bar Fridge, Convection Oven, Dishwasher, Disposal, Double Oven, Dryer, Dual Flush Toilets, Electric Oven, Electric Range, Electric Water Heater, ENERGY STAR Qualified Dishwasher, ENERGY STAR Qualified Dryer, ENERGY STAR Qualified Freezer, ENERGY STAR Qualified Light Fixtures, ENERGY STAR Qualified Refrigerator, Exhaust Fan, Exhaust Hood, Microwave, Oven, Refrigerator, Self Cleaning Oven, Wine Refrigerator
Community Features: Clubhouse, Fitness Center, Gated, Golf, Hot Tub, Indoor Pool, Outdoor Pool, Playground, Putting Green, Recreation Area, Sauna, Sidewalks, Sport Court, Stable(s), Street Lights, Tennis Court(s)
Exterior: Brick Full
Fireplace: Living Room, Other - See Remarks
Flooring: Tile, Vinyl
Foundation: Slab
HOA Fee: $483/ Annually
Laundry: Electric Dryer Hookup, Inside, Main Level
Lot: Cleared
Parcel#: 3753045418380000
Parking: Driveway, Attached Garage
Patio/Porch: Covered, Deck, Front Porch
Security: Carbon Monoxide Detector(s), Smoke Detector(s)
Sewer: Public Sewer
Special View Info: Mountain(s)
Utilities: Cable Connected, Electricity Connected, Underground Utilities, Wired Internet Available
Water: City
Window Features: Insulated Window(s), Window Treatments
Local Schools
High School: Bunker Hill
Middle School: River Bend
Elementary School: Oxford
Listed By / Shown By
Listed By
Agency Name: HomeZu
Agency Contact: info@clickitrealty.com
Shown By
Agency Title: Lake Norman Realty
Agency Phone: 704-450-1175

Estimate Your Payment
Estimated Payment
$ 7,856.91 per month $7,448.73 Principal & Interest $0.00 Property Tax (data not provided by mls) $408.19 Homeowner's Insurance
4413 Holly Circle Ne | MLS# 4422472
This single family home located at 4413 Holly Circle Ne, Conover, NC 28613 is currently listed for sale with an asking price of $1,399,500. This property was built in 2024 and has 4 bedrooms and 4 full and 1 partial baths with 4181 sq. ft. Holly Circle Ne is located in the Walnut Ridge subdivision. Search Walnut Ridge real estate on www.lakenormanrealty.com today.