
BEDS3
BATHS2 full
MLS#1241092
STATUSActive
PROPERTY TYPEResidential - Single Family
Property Description
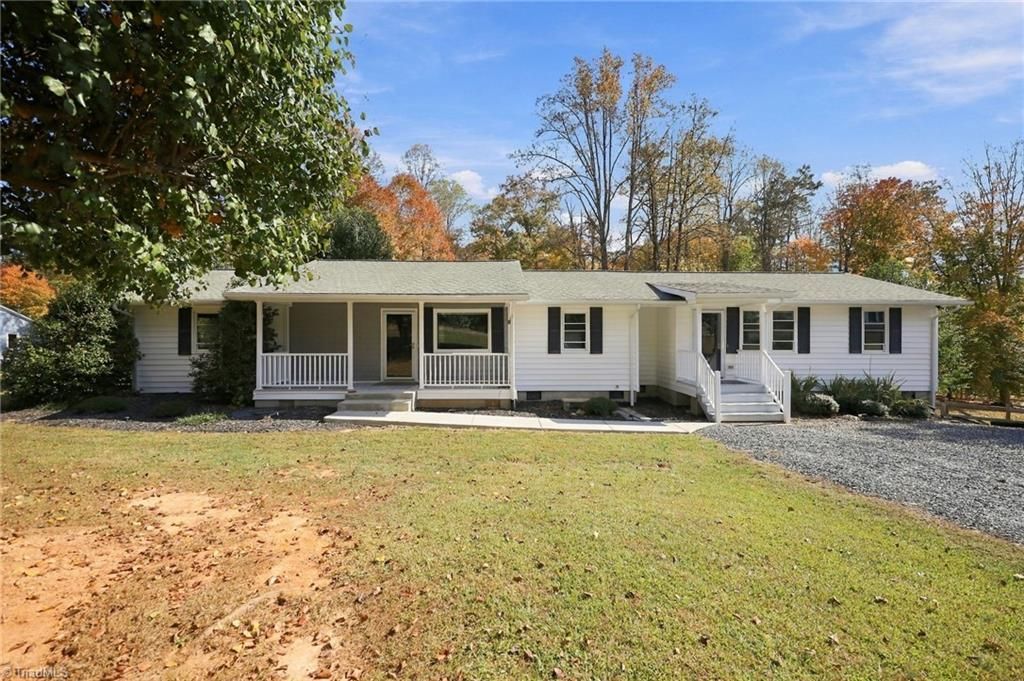
Enjoy comfortable one-level living in this spacious move in ready. 3-bedrooms, 2-baths home situated on approximately one acre in Randleman. No HOA and no water & sewer bill. Hardwood and ceramic tile flooring complement the generous layout, featuring a massive living room with fireplace, formal dining room flowing into the open kitchen, and a separate Lg family room or den for a flexible floorplan. Kitchen offers large island, 3 pantries, with a huge dedicated laundry room nearby. The floorplan also includes three bedrooms and two full baths. Outside, a lg covered front porch & gigantic rear deck provide inviting spaces to relax and enjoy the natural setting. The wooded fenced backyard is complemented by a 26x30 Separate Metered with wired building & a dbl carport. Located at 4410 Lamb Street in Randleman, the property offers a spacious setting, convenient access to local amenities. Located in a 100% financing USDA-eligible area. See attached pre-inspection report, so no surprises.
Property Features
Property Type: Residential - Single Family
Cooling: Central Air
Fenced: Yes
Fireplaces: 1
Fuel Type: Electric, Propane Gas
Garage: 2
Garage: Detached Carport, Detached Garage
Heating: Heat Pump, Electric, Propane
Lot Size: 1.00 Acres
Stories: 1.0
Year Built: 1984
Feature Descriptions
Appliance: Microwave, Dishwasher, Range, Electric Water Heater
Attic: Pulldown Stairs
Days on Site: 4
Exterior: Vinyl Siding
Exterior: Garden
Fireplace: Living Room
Flooring: Tile, Wood
Interior: Ceiling Fan(s), Dead Bolt(s), Kitchen Island, Pantry
Lot Dimensions: 1.00 acre(s)
Sewer: Septic Tank
Total Rooms: 8
Water: Well
Water Heater: Electric
Local Schools
High School: Randleman
Middle School: Randleman
Elementary School: Randleman
Listed By / Shown By
Listed By
Agency Name: Keller Williams One
Shown By
Agency Title: Lake Norman Realty
Agency Phone: 704-450-1175

Estimate Your Payment
Estimated Payment
$ 1,684.23 per month $1,596.73 Principal & Interest $0.00 Property Tax (data not provided by mls) $87.50 Homeowner's Insurance
4410 Lamb Street Extension | MLS# 1241092
This single family home located at 4410 Lamb Street Extension, Randleman, NC 27317 is currently listed for sale with an asking price of $300,000. This property was built in 1984 and has 3 bedrooms and 2 full baths. Search Randleman real estate on www.lakenormanrealty.com today.