
BEDS2
BATHS2 full
SQUARE FEET1,137
MLS#4424043
STATUSActive
PROPERTY TYPEResidential - Condominium
Property Description
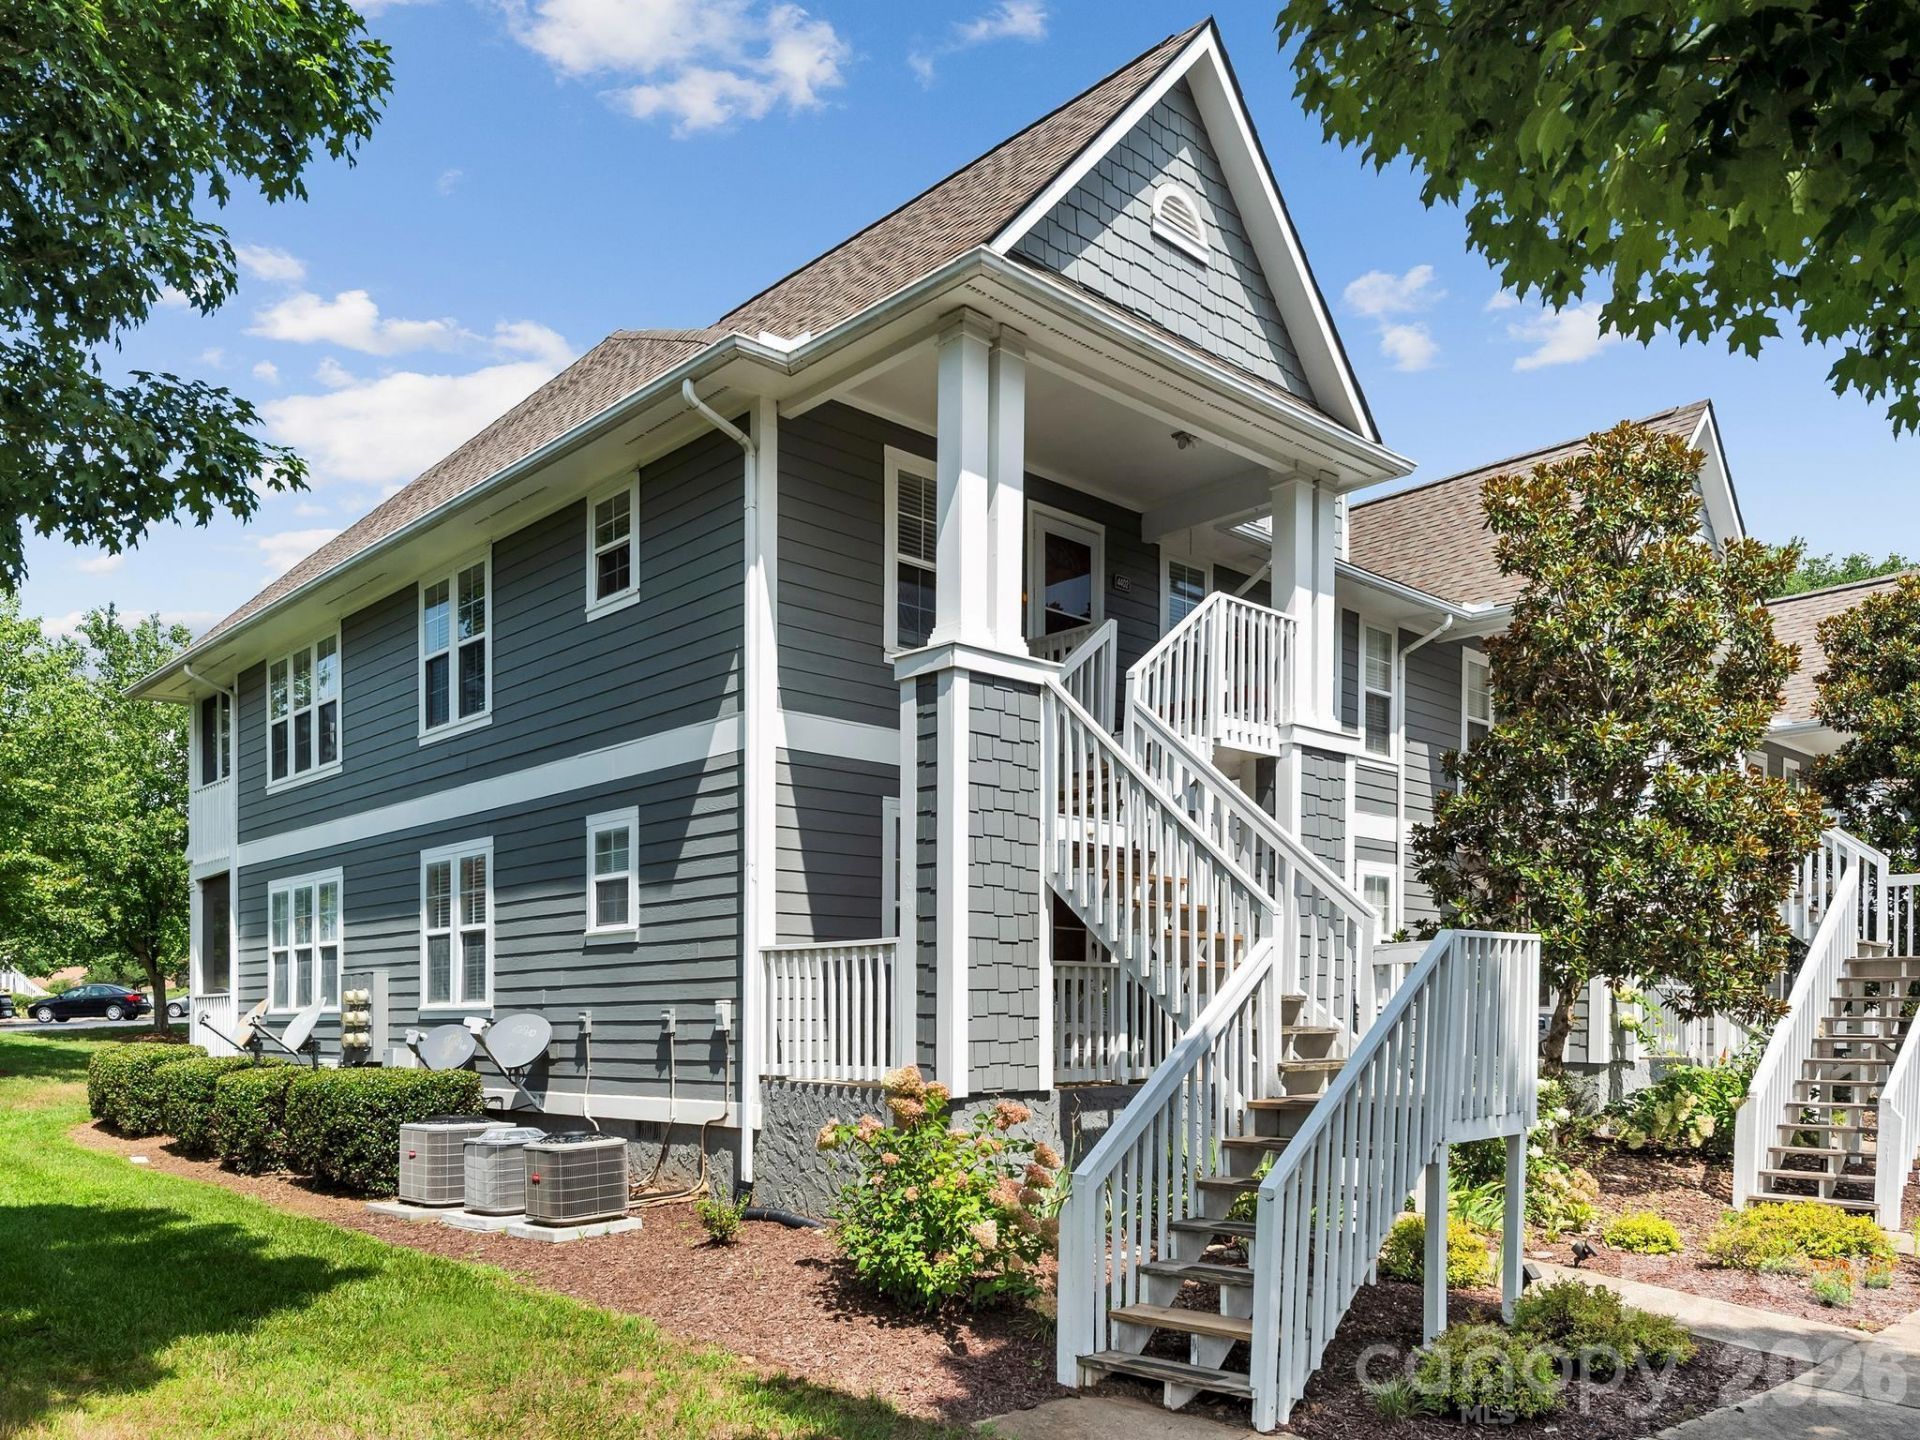
This second-floor corner unit sits on the quiet side of Biltmore Commons, where the sunlight finds its way into every room. The covered front porch opens to an entryway with coat closet just off the kitchen, which is finished with newer stainless appliances, granite counters, and tiled backsplash. From there, the dining room opens straight ahead with a modern light fixture and built-in accent shelves, flowing into a living room anchored by a redesigned fireplace wall with built-in glass shelving that passes through to the dining room, perfect for entertaining. The living room opens onto the screened porch, the kind of spot for morning coffee or a nightcap, private and quiet with nature views. Two full en-suite baths give this floor plan real flexibility. The primary bedroom sits at the back of the condo with a glass-and-granite bath and two sets of double-door closets. The other sits at the front with its own full bath and closet space, while the laundry closet is conveniently situated between the two. Crown molding, hardwood floors, newer HVAC and hot water heater, and fresh paint throughout make it turnkey. Biltmore Commons is a gated, well-kept community with all the modern amenities, pool, clubhouse, tennis and pickleball courts, and a fitness center. Minutes from I-40 and the Asheville Outlets, with West Asheville and downtown Asheville just a short drive away.
Property Features
Property Type: Residential - Condominium
Heating: Electric
Year Built: 1995
Feature Descriptions
Appliances: Dishwasher, Electric Oven, Electric Range, Electric Water Heater, Refrigerator with Ice Maker, Washer/Dryer
Community Features: Clubhouse, Fitness Center, Game Court, Gated, Outdoor Pool, Pickleball, Picnic Area, Sidewalks, Street Lights
Exterior: Vinyl
Flooring: Tile, Wood
Foundation: Slab
HOA Fee: $352/ Monthly
Laundry: Laundry Closet
Parcel#: 9627-02-3924-C4402
Parking: Parking Space(s)
Patio/Porch: Covered, Front Porch, Rear Porch, Screened
Pets Allowed: Yes, Number Limit, Cats OK
Sewer: Public Sewer
Water: City
Local Schools
High School: Enka
Middle School: Enka
Elementary School: Sand Hill-Venable/Enka
Listed By / Shown By
Listed By
Agency Name: Town and Mountain Realty
Agency Contact: luiz@luizleonetti.com
Shown By
Agency Title: Lake Norman Realty
Agency Phone: 704-450-1175

Estimate Your Payment
Estimated Payment
$ 1,712.30 per month $1,623.34 Principal & Interest $0.00 Property Tax (data not provided by mls) $88.96 Homeowner's Insurance
4402 Marble Way | MLS# 4424043
This condo located at 4402 Marble Way , Asheville, NC 28806 is currently listed for sale with an asking price of $305,000. This property was built in 1995 and has 2 bedrooms and 2 full baths with 1137 sq. ft. Search Asheville real estate on www.lakenormanrealty.com today.