
BEDS6
BATHS5 full 1 partial
SQUARE FEET7,114
MLS#4433566
STATUSActive
PROPERTY TYPEResidential - Single Family
SUBDIVISIONPiper Glen
Property Description
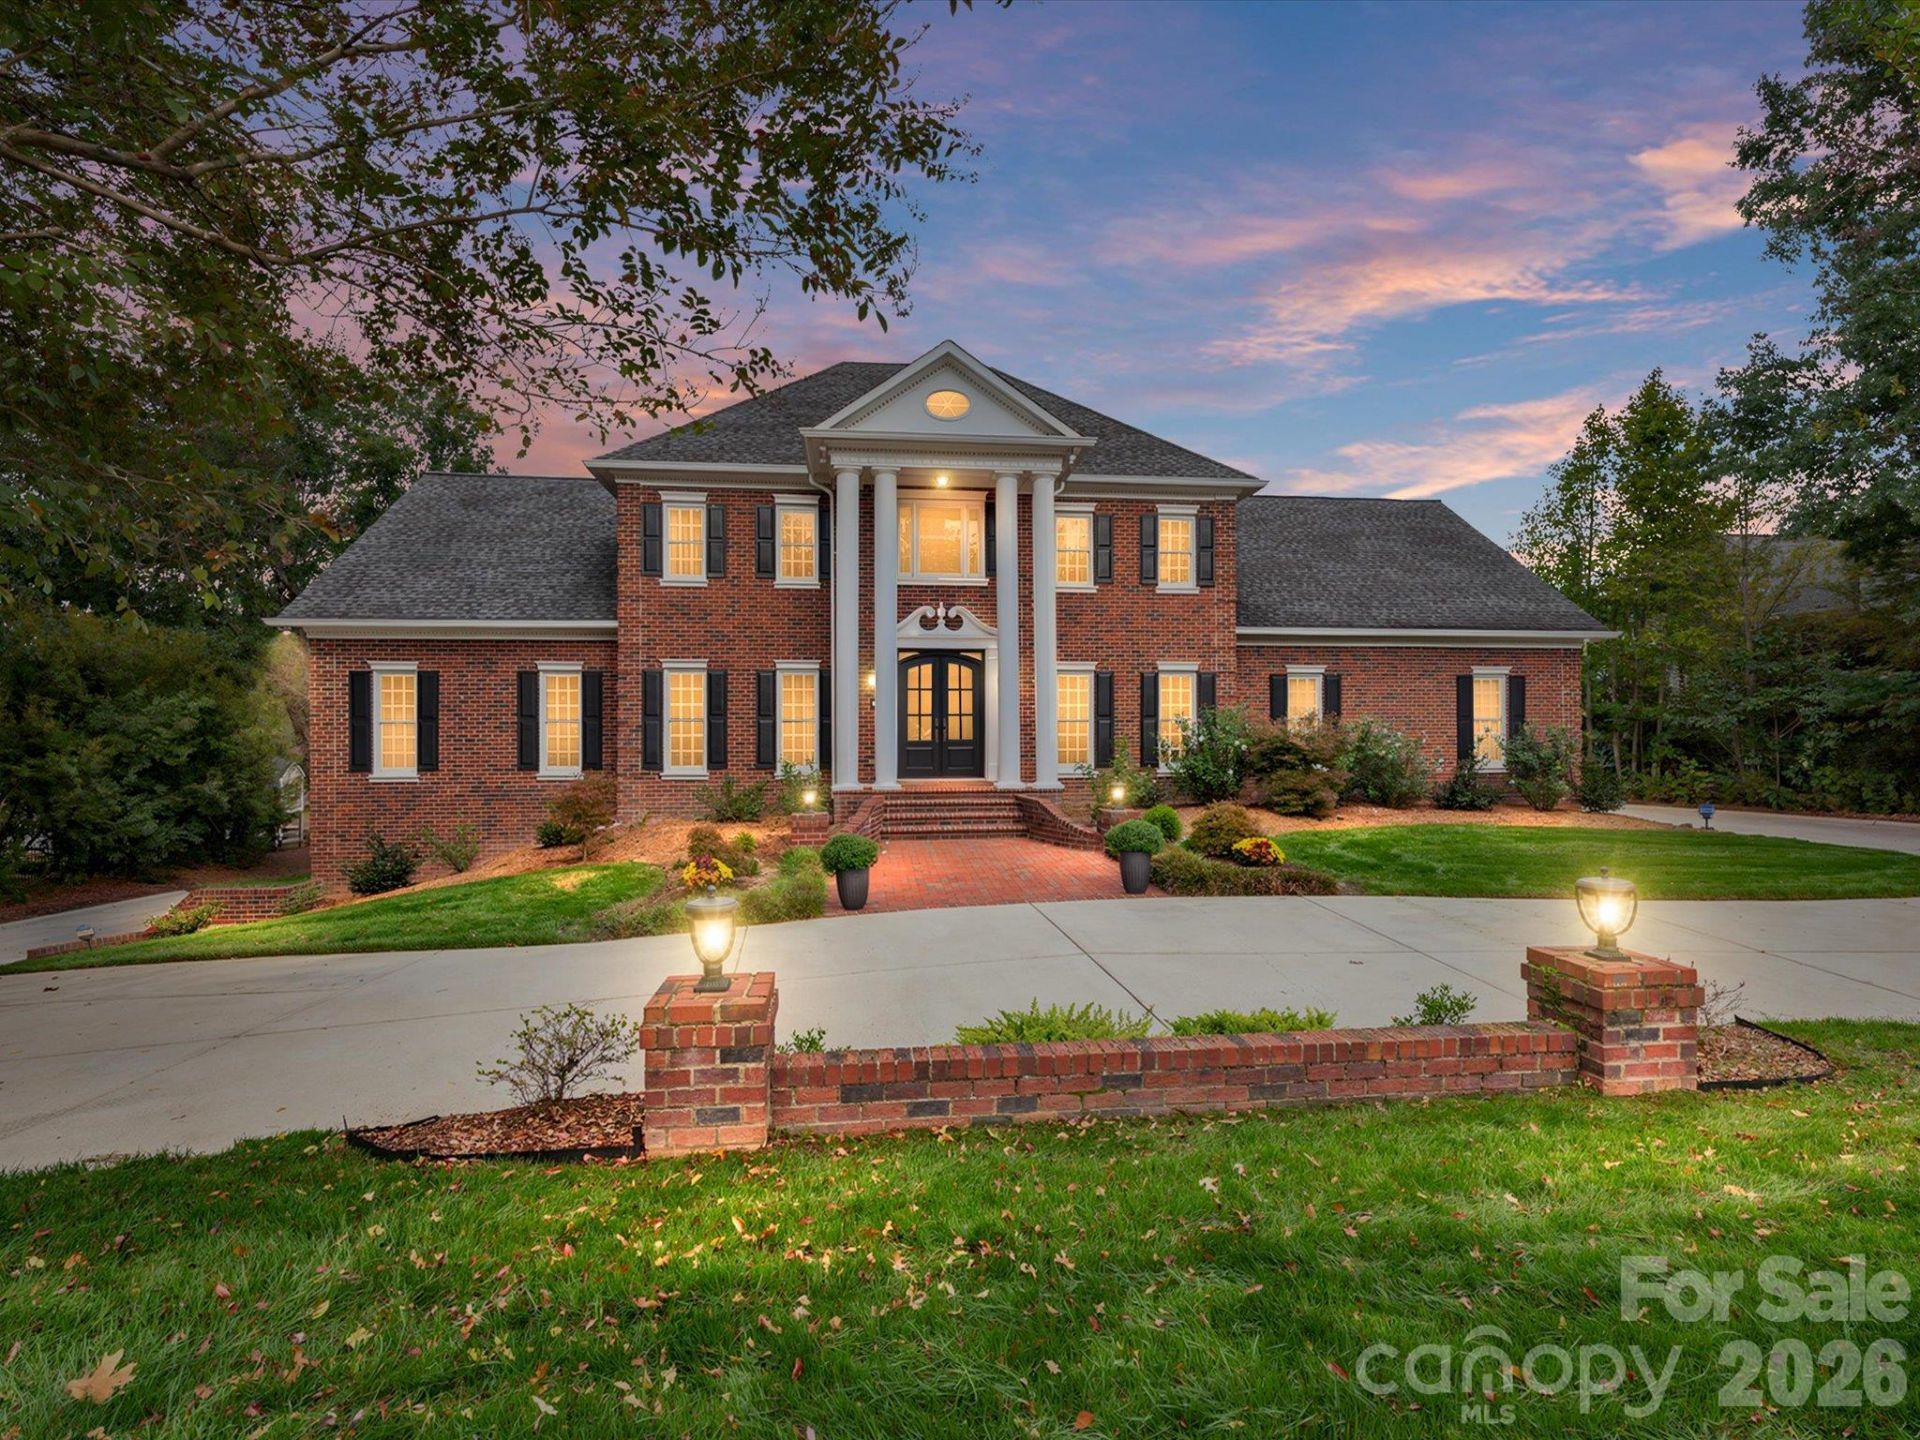
CLASSIC ARCHITECTURE. MODERN LUXURY. AN EXCEPTIONAL PIPER GLEN SETTING.Overlooking the ninth fairway and picturesque ponds of Piper Glen, this extensively reimagined residence blends timeless architecture, designer finishes, and resort-inspired living. Spanning more than 7,100 square feet, the home features two luxurious primary suites, two separate two-car garages, and an enviable location in one of South Charlotte's most sought-after golf-course communities.Beyond the grand two-story foyer, curved staircase, and statement chandelier, beautifully renovated interiors unfold with abundant natural light, generous entertaining spaces, and captivating views. The Great Room, anchored by a striking fireplace and custom built-ins, offers an inviting setting for everyday living and special occasions. Nearby, the sun-drenched sunroom provides a peaceful retreat overlooking the landscaped grounds.At the heart of the home, the chef's kitchen pairs an expansive Taj Mahal quartzite waterfall island with custom inset cabinetry and a premium appliance suite featuring a Wolf range, Sub-Zero refrigeration, and Cove dishwashers. An arched entrance leads to the walk-in pantry, while curated materials and designer details - including a floating Calacatta Gold marble vanity in the powder room - create a cohesive sense of sophistication throughout.The newly created upper-level primary suite is a private sanctuary with soaring vaulted ceilings, sweeping fairway views, two custom illuminated dressing closets, and a beautifully appointed marble bath. A second primary suite on the main level offers exceptional flexibility for convenient main-level living, extended family, or guests.Designed for elegant entertaining and comfortable everyday living, the residence also includes a private study, formal dining room, and two laundry areas. The expansive lower level delivers a dedicated entertainment and recreation experience with billiards, media and gathering spaces, a full bar, wine cellar, fitness room, additional office, and private guest accommodations.Outside, an expansive entertaining deck overlooks professionally landscaped grounds, a picturesque fountain and bridge, and tranquil views across the golf course and ponds. Located within walking distance of TPC Piper Glen Country Club, the property offers the rare combination of a private retreat and an exceptional country-club lifestyle in one of South Charlotte's most desirable settings.Classic character. A remarkable transformation. Exceptional golf-course living.Sellers have invested approximately $1 million in extensive renovations and capital improvements, including a fully reimagined chef's kitchen, a newly created upper-level primary suite, an opened floor plan, Wolf, Sub-Zero, and Cove appliances, designer natural-stone finishes including Cristallo, Calacatta Gold, and Taj Mahal quartzite, high-end lighting, oversized picture windows, and fully renovated bathrooms.Community amenities are available through separate
Property Features
Property Type: Residential - Single Family
Basement: Yes
Basement: Daylight, Finished, Interior Entry, Storage Space, Walk-Out Access
Garage: 4 car attached
Heating: Forced Air, Natural Gas
Home Style: Transitional
Lot Size: 0.68 Acres
Roof Type: Architectural Shingle
Year Built: 1993
Amenities
Attic Stairs Pulldown
Attic Walk In
Breakfast Bar
Built-in Features
Cable Prewire
Drop Zone
Entrance Foyer
Kitchen Island
Open Floorplan
Pantry
Storage
Walk-In Closet(s)
Walk-In Pantry
Wet Bar
In-Ground Irrigation
Feature Descriptions
Appliances: Dishwasher, Disposal, Gas Cooktop, Gas Water Heater, Microwave
Community Features: Business Center, Cabana, Clubhouse, Fitness Center, Golf, Outdoor Pool, Pickleball, Putting Green, Tennis Court(s)
Days on Site: 7
Exterior: Brick Full
Fireplace: Gas Log, Great Room
Flooring: Carpet, Tile, Wood
Foundation: Basement
HOA Fee: $267.5/ Quarterly
Laundry: Laundry Room, Main Level, Multiple Locations, Upper Level
Lot: On Golf Course, Pond(s), Private, Views
Lot Dimensions: 145X203X145X196
Parcel#: 225-421-05
Parking: Circular Driveway, Attached Garage, Garage Faces Side
Patio/Porch: Covered, Terrace
Security: yes
Security: Security Service, Security System, Smoke Detector(s)
Sewer: Public Sewer
Special View Info: Golf Course, Water
Utilities: Cable Available, Underground Power Lines
Water: City
Window Features: Insulated Window(s), Window Treatments
Local Schools
High School: Ballantyne Ridge
Middle School: South Charlotte
Elementary School: McAlpine
Listed By / Shown By
Listed By
Agency Name: Howard Hanna Allen Tate SouthPark
Agency Contact: jean.benham@allentate.com
Shown By
Agency Title: Lake Norman Realty
Agency Phone: 704-450-1175

Estimate Your Payment
Estimated Payment
$ 15,158.03 per month $14,370.53 Principal & Interest $0.00 Property Tax (data not provided by mls) $787.50 Homeowner's Insurance
4401 Piper Glen Drive | MLS# 4433566
This single family home located at 4401 Piper Glen Drive, Charlotte, NC 28277 is currently listed for sale with an asking price of $2,700,000. This property was built in 1993 and has 6 bedrooms and 5 full and 1 partial baths with 7114 sq. ft. Piper Glen Drive is located in the Piper Glen subdivision. Search Piper Glen real estate on www.lakenormanrealty.com today.