
BEDS2
BATHS3 full 1 partial
SQUARE FEET2,638
MLS#4428698
STATUSActive
PROPERTY TYPEResidential - Single Family
SUBDIVISIONSmoky Mountain Retreat
Property Description
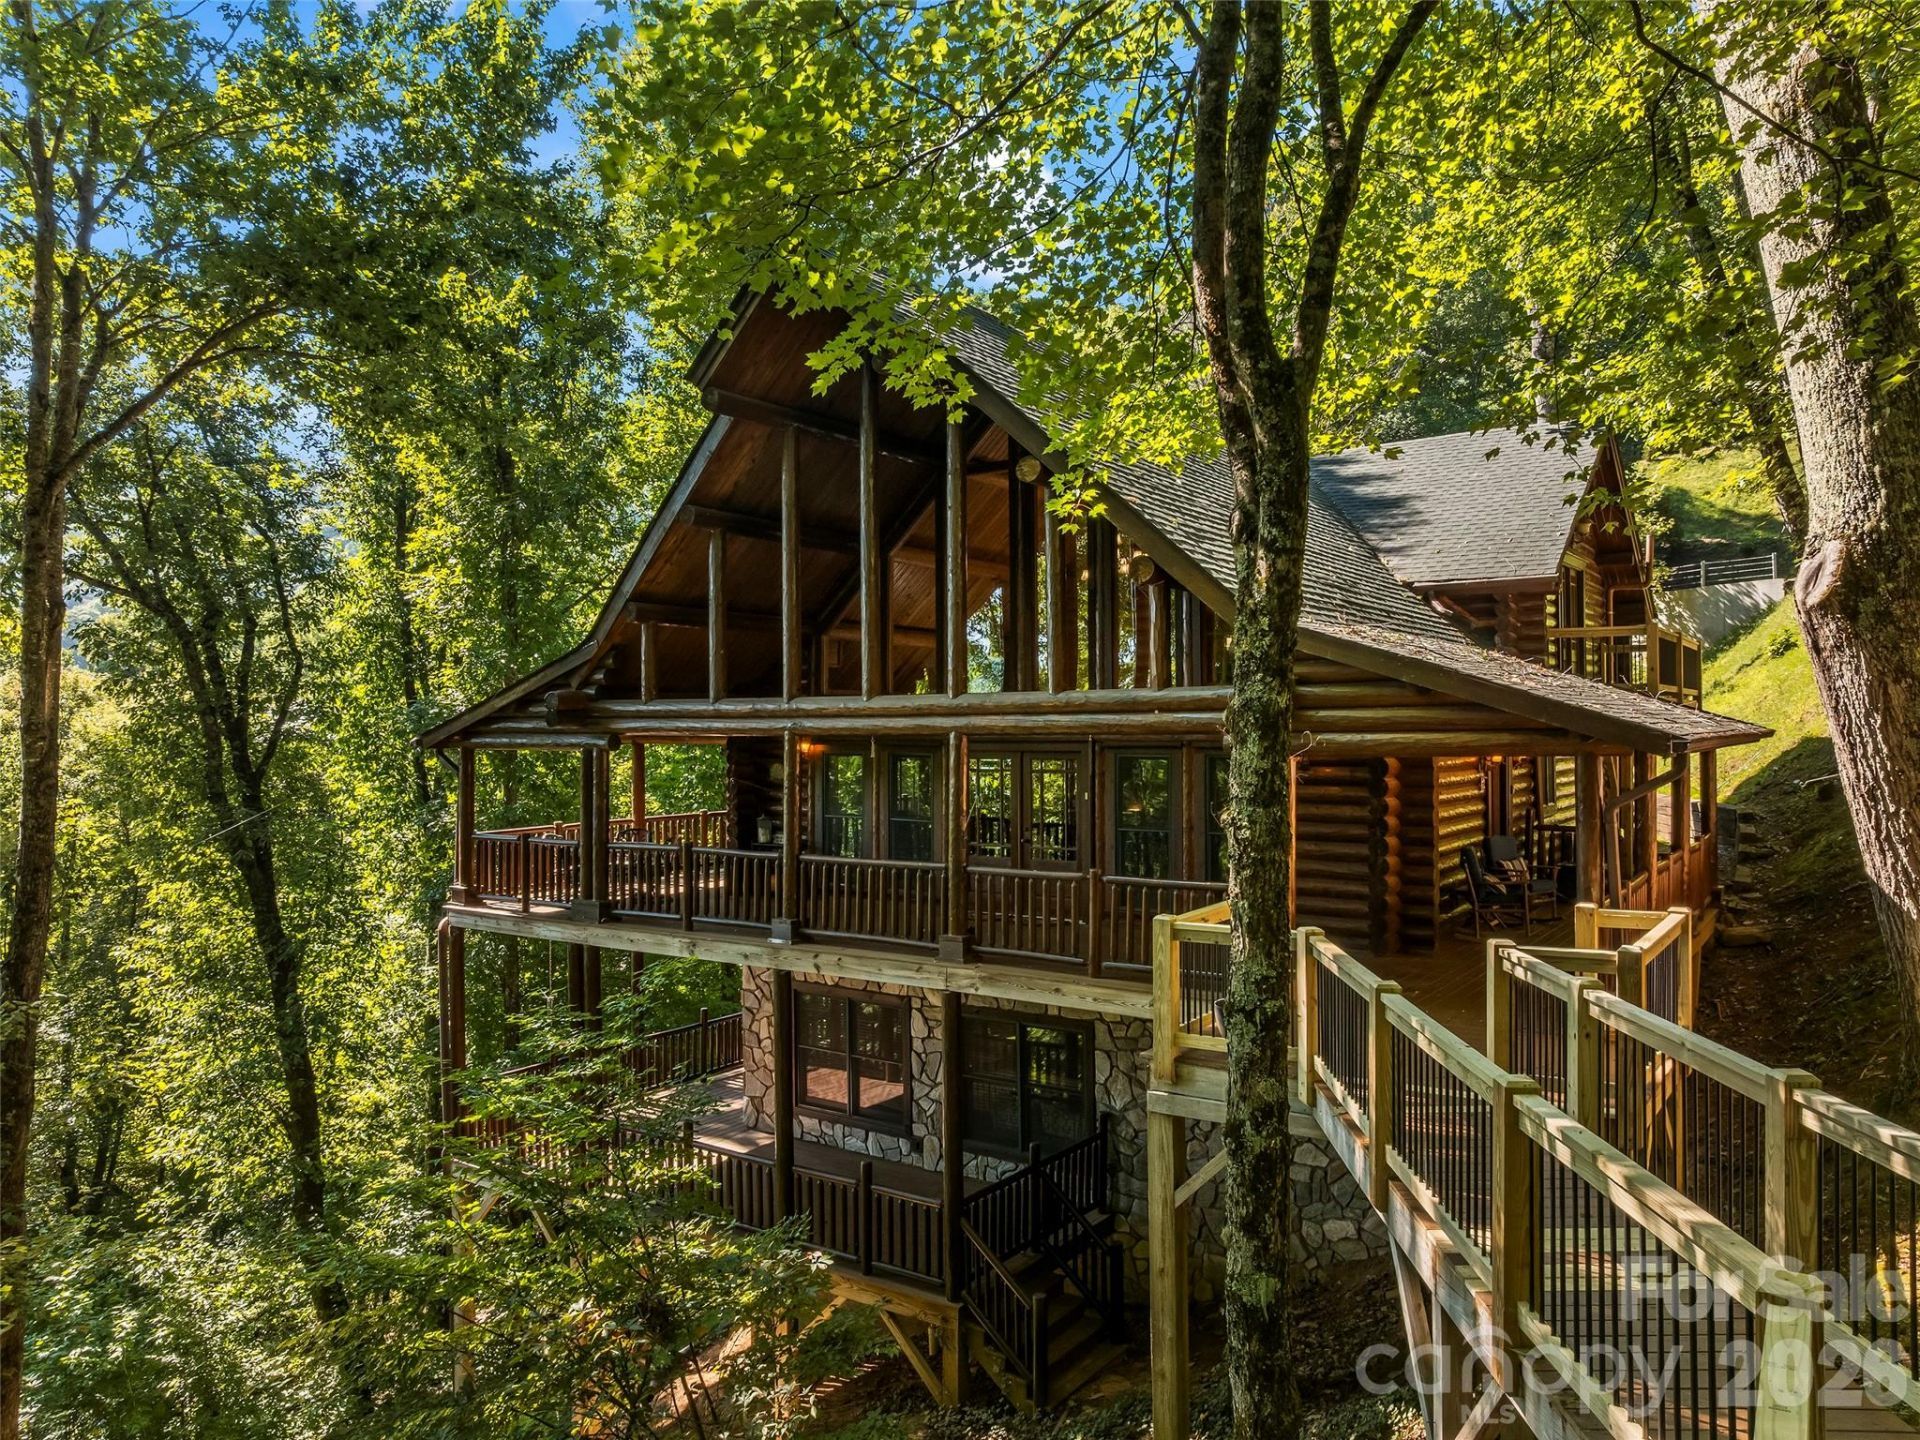
Meticulously Maintained Log Home with Endless Flexibility. Experience the pinnacle of mountain living in the premier Smoky Mountain Retreat! This gorgeous, beautifully cared-for log home offers the perfect balance of cozy mountain aesthetics and expansive living space. While the home features the primary bedroom on the main level and an additional bedroom upstairs, the layout truly shines with the addition of two generous bonus rooms, providing endless possibilities to tailor the space to your exact needs. Paired with 3.5 baths, this layout is an entertainer's dream. Along with the rustic charm and the warm wood tones, this home has a true mountain feel and includes all furnishings. Property includes two combined lots with potential for a view by removing trees, subject to approval. Enjoy crisp mountain mornings on the wraparound decks, peaceful evenings surrounded by nature, and the peace of mind that comes with a home lovingly and meticulously maintained. Includes a generator for the unexpected! Your Haywood County mountain dream starts here!
Property Features
Property Type: Residential - Single Family
Basement: Yes
Basement: Daylight, Exterior Entry, Walk-Out Access, Walk-Up Access
Garage: 2
Heating: Electric, Forced Air, Heat Pump, Propane
Home Style: Cabin
Lot Size: 1.43 Acres
Roof Type: Architectural Shingle
Year Built: 2003
Amenities
Breakfast Bar
Garden Tub
Kitchen Island
Open Floorplan
Pantry
Feature Descriptions
Appliances: Dishwasher, Dryer, Gas Cooktop, Gas Oven, Gas Range, Refrigerator, Washer, Washer/Dryer
Community Features: Clubhouse, Playground, Walking Trails
Days on Site: 1
Exterior: Log
Fireplace: Gas Log, Great Room
Flooring: Carpet, Tile, Wood
Foundation: Basement, Slab
HOA Fee: $850/ Semi-Annually
Laundry: In Hall
Lot: Wooded
Other Equipment: Fuel Tank - Leased, Generator
Other Parking: 2 Car bump-out built on Kamama just past house with Catwalk to Main Door.
Parcel#: 7696-94-4401
Parking: Driveway, Shared Driveway, Other - See Remarks
Patio/Porch: Covered, Deck, Front Porch, Porch, Wrap Around
Security: Smoke Detector(s)
Sewer: Septic Installed
Special View Info: Winter
Utilities: Propane, Underground Utilities
Water: City
Window Features: Insulated Window(s), Window Treatments
Local Schools
High School: Tuscola
Middle School: Waynesville
Elementary School: Jonathan Valley
Listed By / Shown By
Listed By
Agency Name: Howard Hanna Beverly-Hanks Waynesville
Agency Contact: beth.edwards@howardhannatate.com
Shown By
Agency Title: Lake Norman Realty
Agency Phone: 704-450-1175

Estimate Your Payment
Estimated Payment
$ 4,485.66 per month $4,252.61 Principal & Interest $0.00 Property Tax (data not provided by mls) $233.04 Homeowner's Insurance
44 Kamama Trail | MLS# 4428698
This single family home located at 44 Kamama Trail, Maggie Valley, NC 28751 is currently listed for sale with an asking price of $799,000. This property was built in 2003 and has 2 bedrooms and 3 full and 1 partial baths with 2638 sq. ft. Kamama Trail is located in the Smoky Mountain Retreat subdivision. Search Smoky Mountain Retreat real estate on www.lakenormanrealty.com today.