
BEDS4
BATHS2 full
SQUARE FEET1,741
MLS#4402022
STATUSActive Under Contract
PROPERTY TYPEResidential - Single Family
SUBDIVISIONMalvern Hills
Property Description
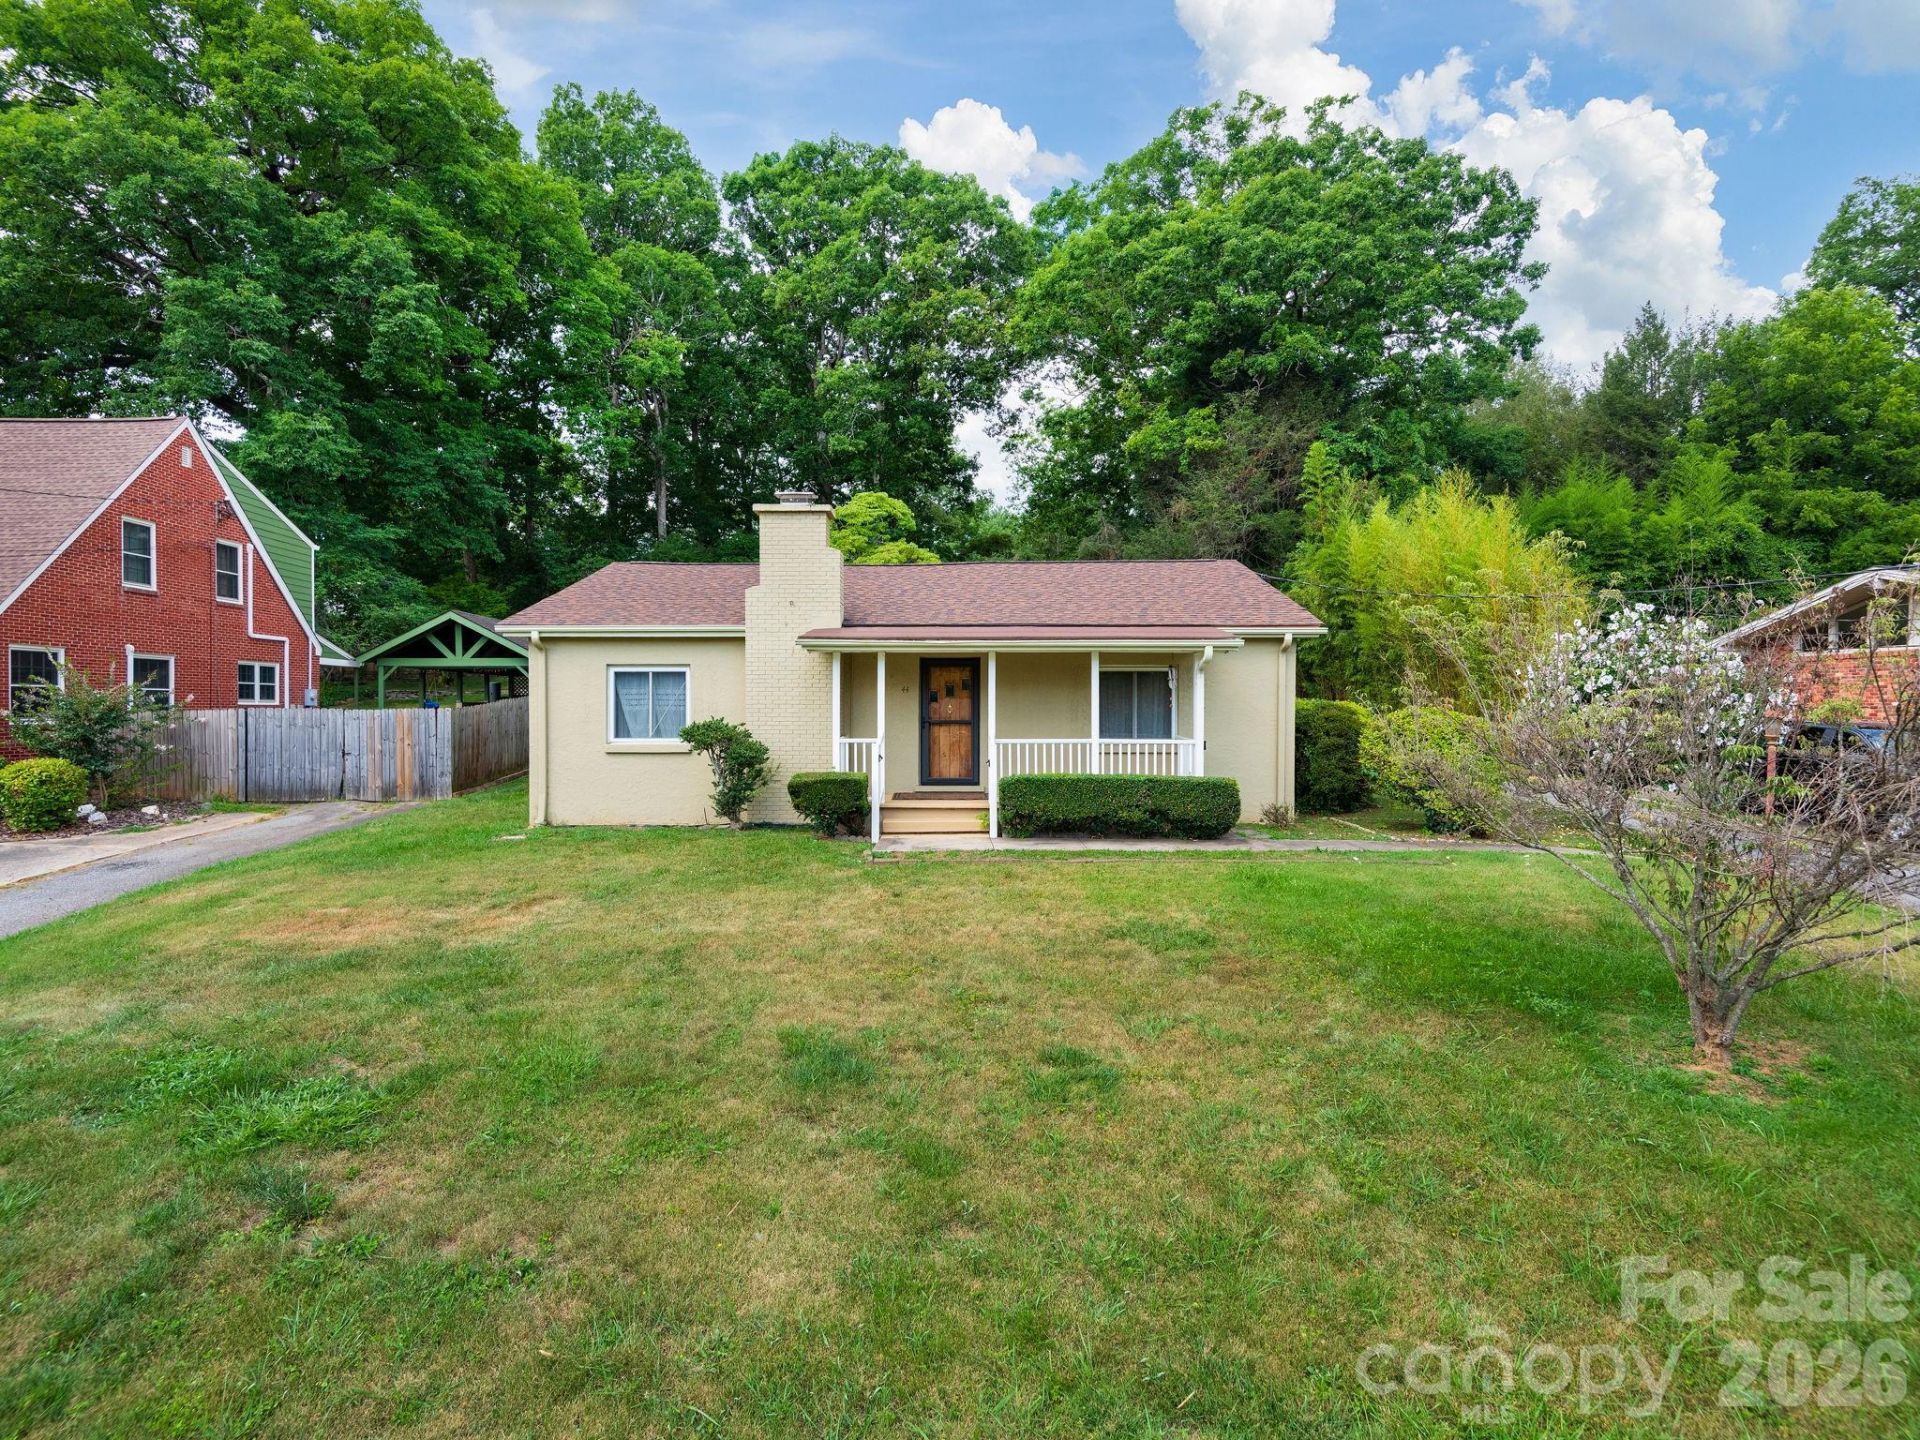
Exceptional investment opportunity in the desirable Malvern Hills neighborhood of West Asheville! Situated on a level 0.25-acre lot, this versatile property features a 3-bedroom, 1-bath main residence plus a separate 1-bedroom, 1-bath accessory dwelling unit (ADU) complete with its own kitchen?ideal for long-term rental income, multigenerational living, guest accommodations, or a private home office.The property offers a spacious yard, a patio perfect for relaxing or entertaining, and ample off-street parking. Conveniently located just minutes from Malvern Hills Park, Haywood Road's popular restaurants, breweries, shopping, and downtown Asheville, this property combines flexibility, convenience, and investment potential in one of West Asheville's most sought-after neighborhoods.Whether you're looking to expand your investment portfolio, generate income through long-term tenancy, or create a flexible living arrangement for extended family, this unique property presents a rare opportunity in the heart of Malvern Hills.
Property Features
Property Type: Residential - Single Family
Heating: Central, Natural Gas
Lot Size: 0.27 Acres
Roof Type: Architectural Shingle
Year Built: 1950
Feature Descriptions
Appliances: Dishwasher, Electric Cooktop, Electric Oven, Gas Water Heater, Refrigerator
Days on Site: 45
Exterior: Brick Partial, Synthetic Stucco
Fireplace: Gas Log
Flooring: Carpet, Linoleum, Tile, Wood
Foundation: Crawl Space
Laundry: Utility Room, Main Level
Parcel#: 962853918300000
Parking: Driveway
Security: Smoke Detector(s)
Sewer: Public Sewer
Water: City
Local Schools
High School: Asheville
Middle School: Asheville
Elementary School: Lucy S. Herring
Listed By / Shown By
Listed By
Agency Name: Keller Williams Professionals
Agency Contact: billdevore@kw.com
Shown By
Agency Title: Lake Norman Realty
Agency Phone: 704-450-1175

Estimate Your Payment
Estimated Payment
$ 2,234.41 per month $2,118.32 Principal & Interest $0.00 Property Tax (data not provided by mls) $116.08 Homeowner's Insurance
44 Bear Creek Road | MLS# 4402022
This single family home located at 44 Bear Creek Road, Asheville, NC 28806 is currently listed for sale with an asking price of $398,000. This property was built in 1950 and has 4 bedrooms and 2 full baths with 1741 sq. ft. Bear Creek Road is located in the Malvern Hills subdivision. Search Malvern Hills real estate on www.lakenormanrealty.com today.