
BEDS3
BATHS2 full
SQUARE FEET1,673
MLS#4415116
STATUSActive
PROPERTY TYPEResidential - Single Family
SUBDIVISIONGates At Waterside
Property Description
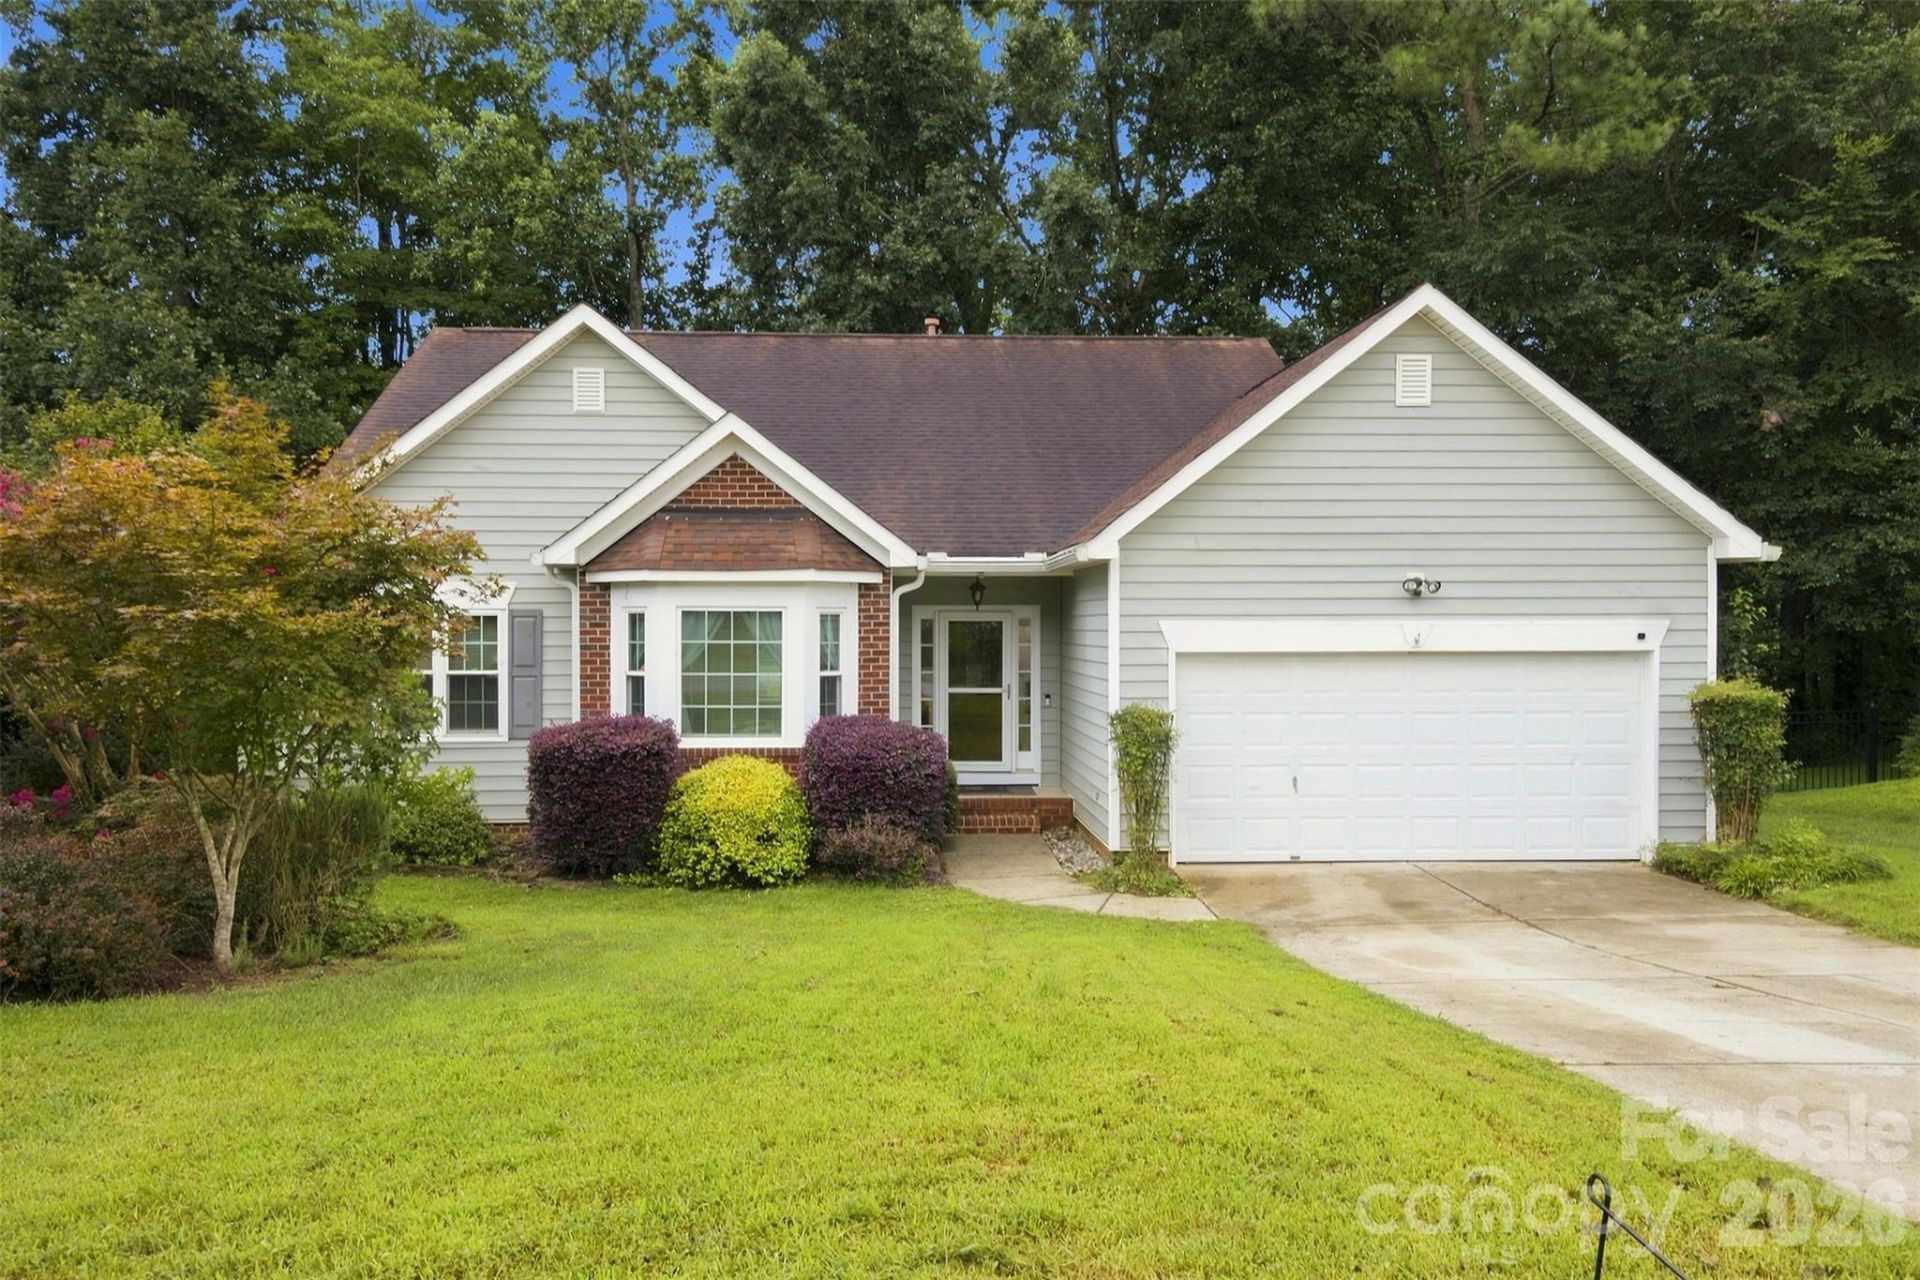
Welcome to the highly sought after Gates at Waterside community in Denver (with a mailing address of Stanley). This very well maintained Ranch features beautiful wood floors, Open Floorplan between Kitchen, Dining and Living Rooms. Extra built-in cabinetry in Dining Room offers extra counterspace and kitchen storage. Gas Fireplace in Living Room is a nice feature to have on those cold winter nights. Primary Bedroom features vaulted ceiling with ceiling fan and offers full ensuite bathroom with special tiled glass stall shower. Tiled floor is heated in this primary bathroom. Gas heat/gas stove/gas HW Heater. Private fenced-in backyard. Enjoy the peaceful setting while sitting out on back deck that overlooks backyard of natural area and beautiful trees. Gutter Guards. Cul-de-sac location. Close proximity to grocery stores, shopping center, and community ammenities. 30 min commute to Charlotte or Charlotte Douglas Airport. Gates at Waterside features a community pool and playground.
Property Features
Property Type: Residential - Single Family
Fenced: Yes
Garage: 2 car attached
Heating: Forced Air, Natural Gas
Home Style: Ranch
Lot Size: 0.29 Acres
Roof Type: Architectural Shingle
Stories: 1.0
Year Built: 2000
Amenities
Attic Stairs Pulldown
Breakfast Bar
Built-in Features
Cable Prewire
Entrance Foyer
Open Floorplan
Pantry
Walk-In Closet(s)
Feature Descriptions
Accessibility Features: Two or More Access Exits
Appliances: Dishwasher, Disposal, Gas Range, Gas Water Heater, Microwave, Refrigerator, Wine Refrigerator
Community Features: Outdoor Pool, Playground
Days on Site: 11
Exterior: Vinyl
Fireplace: Gas Vented, Living Room
Flooring: Laminate, Tile, Wood
Foundation: Crawl Space
HOA Fee: $144.25/ Quarterly
Horse Amenities: None
Laundry: In Hall
Lot: Cleared, Cul-De-Sac, Green Area, Wooded
Lot Dimensions: 73x172x75x172
Parcel#: 74633
Parking: Driveway, Attached Garage, Garage Door Opener, Garage Faces Front
Patio/Porch: Deck
Security: Carbon Monoxide Detector(s), Smoke Detector(s)
Sewer: Public Sewer
Utilities: Cable Available, Natural Gas
Water: Public
Window Features: Insulated Window(s)
Local Schools
High School: East Lincoln
Middle School: East Lincoln
Elementary School: Catawba Springs
Listed By / Shown By

Listed By
Agency Name: Lake Norman Realty, Inc.
Agent Name: Antoinette Soden
Agency Phone: (704) 562-1921

Co-Listed By
Agency Name: Lake Norman Realty, Inc.
Agent Name: Dale Stephenson
Agency Phone: (704) 488-6107
Estimate Your Payment
Estimated Payment
$ 2,245.07 per month $2,128.44 Principal & Interest $0.00 Property Tax (data not provided by mls) $116.64 Homeowner's Insurance
439 Glencrest Drive | MLS# 4415116
This single family home located at 439 Glencrest Drive, Stanley, NC 28164 is currently listed for sale by Lake Norman Realty, Inc., with an asking price of $399,900. This property was built in 2000 and has 3 bedrooms and 2 full baths with 1673 sq. ft. Glencrest Drive is located in the Gates At Waterside subdivision. Search Gates At Waterside real estate on www.lakenormanrealty.com today.