
BEDS3
BATHS3 full 1 partial
SQUARE FEET2,057
MLS#4357576
STATUSActive
PROPERTY TYPEResidential - Townhouse
SUBDIVISIONSouthpoint
Property Description
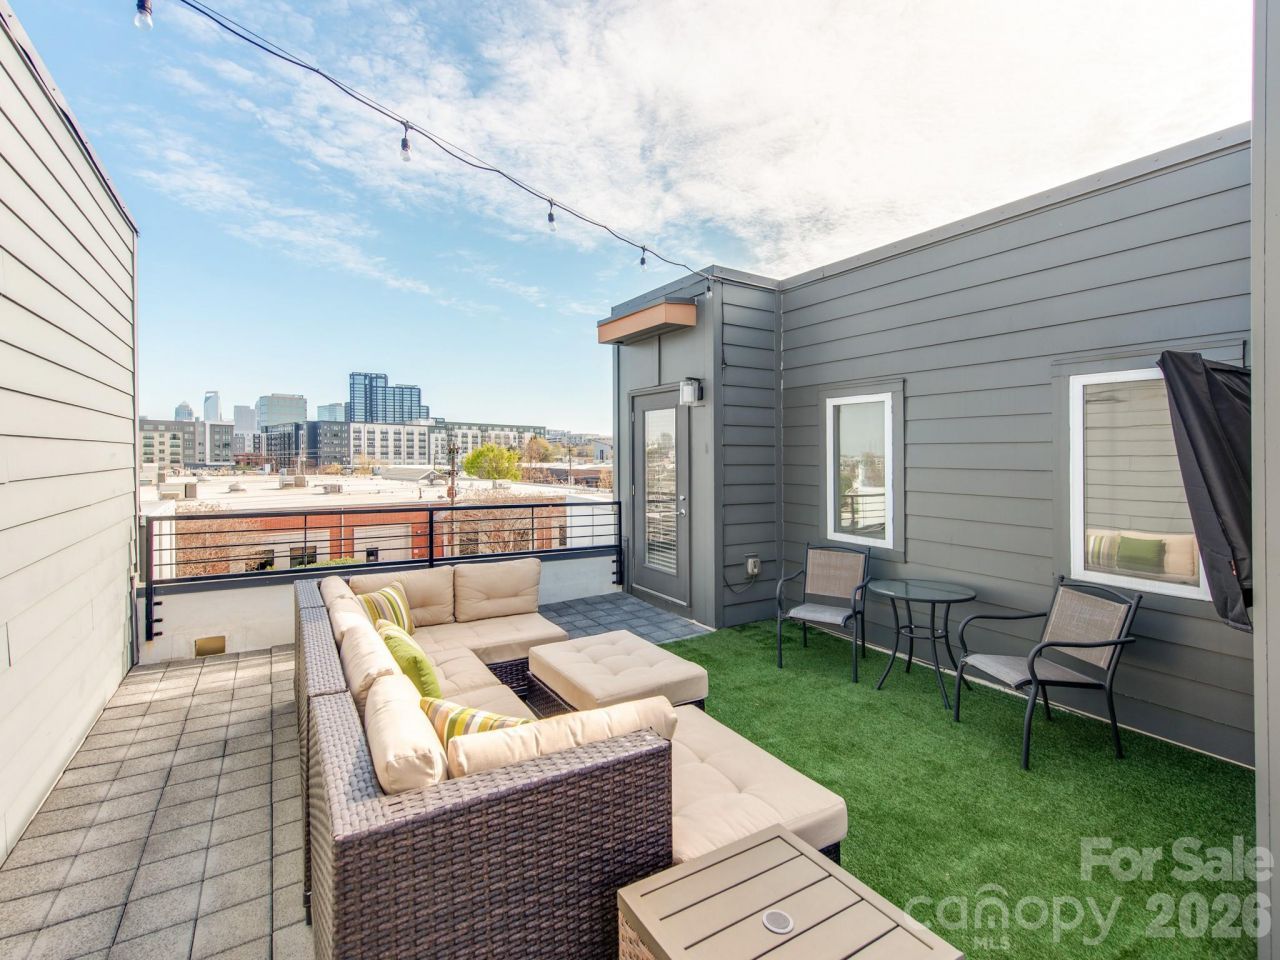
Experience the heart of SouthEnd in this stunning four-level modern townhome, offering easy access to some of SouthEnd's best breweries, restaurants, and the Rail Trail. Boasting 3 bedrooms and 3.5 baths, this residence provides a rare city view opportunity. The ground floor features a spacious side-by-side, two-car garage with built-in cabinet storage, and a versatile guest suite with a full bath?ideal for a home office or gym.The main level is an entertainer's dream, featuring a seamless open floor plan and a chef-inspired kitchen equipped with premium KitchenAid stainless steel appliances. A custom bar and additional cabinetry provide the perfect kitchen extension for a coffee station or wine bar. Retreat to the third level to find a serene primary suite with a walk-in closet and extended bathroom countertop, alongside an additional bedroom and full bath. The crowning jewel? A massive fourth-floor rooftop terrace offering breathtaking, unobstructed views of the Uptown skyline?the ultimate backdrop for morning coffee or sunset cocktails.
Property Features
Property Type: Residential - Townhouse
Garage: 2 car attached
Heating: Heat Pump
Lot Size: 0.03 Acres
Year Built: 2018
Amenities
Kitchen Island
Open Floorplan
Walk-In Closet(s)
Rooftop Terrace
Feature Descriptions
Appliances: Dishwasher, Electric Range, Electric Water Heater, Exhaust Hood, Microwave, Refrigerator with Ice Maker, Washer/Dryer
Community Features: Dog Park, Sidewalks, Street Lights
Days on Site: 192
Exterior: Brick Partial, Fiber Cement
Flooring: Hardwood, Tile
Foundation: Slab
HOA Fee: $474/ Monthly
Laundry: Laundry Closet, Upper Level
Parcel#: 147-012-32
Parking: Attached Garage, Garage Faces Rear
Sewer: Public Sewer
Water: City
Local Schools
High School: Myers Park
Middle School: Sedgefield
Elementary School: Park Road
Listed By / Shown By
Listed By
Agency Name: Lantern Realty & Development, LLC
Agency Contact: jessicafavare@gmail.com
Shown By
Agency Title: Lake Norman Realty
Agency Phone: 704-450-1175

Estimate Your Payment
Estimated Payment
$ 4,042.14 per month $3,832.14 Principal & Interest $0.00 Property Tax (data not provided by mls) $210.00 Homeowner's Insurance
436 Southend Crossing Lane | MLS# 4357576
This townhouse located at 436 Southend Crossing Lane, Charlotte, NC 28203 is currently listed for sale with an asking price of $720,000. This property was built in 2018 and has 3 bedrooms and 3 full and 1 partial baths with 2057 sq. ft. Southend Crossing Lane is located in the Southpoint subdivision. Search Southpoint real estate on www.lakenormanrealty.com today.