
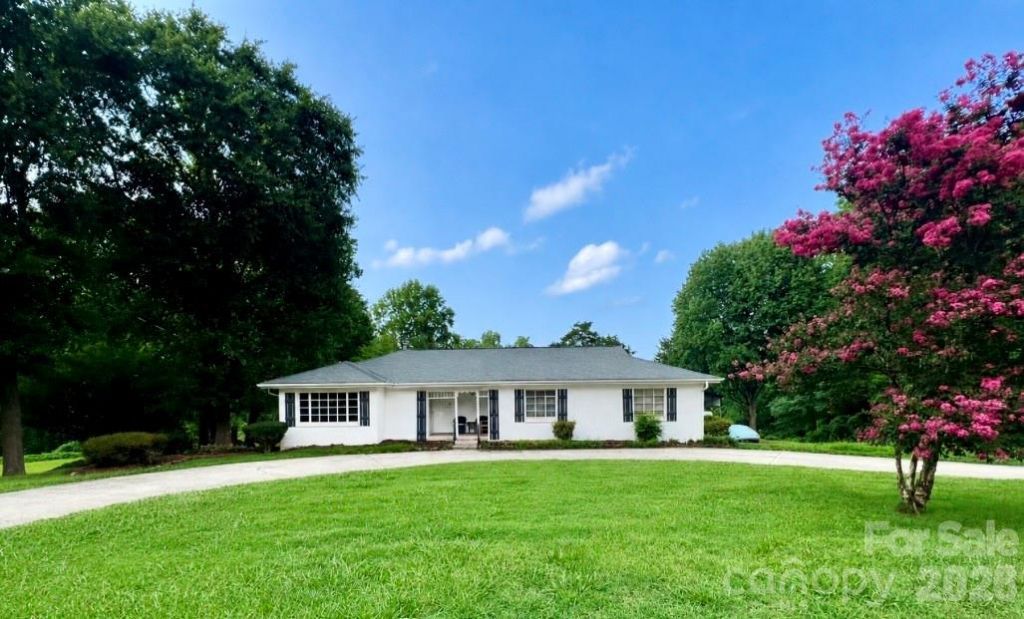
BEDS3
BATHS1 full
SQUARE FEET3,160
MLS#4408035
STATUSActive
PROPERTY TYPEResidential - Single Family
SUBDIVISIONClub Colony
Property Description
PRICE IMPROVEMENT! Priced to SELL now $20K under previous list price!Never before listed!Main home, guest home, 2-bay detached garage, huge workshop, and an RV carport all situated on 4.11 acres with NO HOA!This is an incredibly rare opportunity to own over 4 acres close to everything Gastonia has to offer. The main home features 3 bedrooms and 1 bath. The guest house offers 2 bedrooms and 1 bath. Both homes are on the same 4.11-acre parcel. The guest home has completely separate water, sewer, and electric service, with its own address (442 East Club Drive). A phenomenal fixer-upper opportunity to renovate, customize, and design it your way! Ideal for multi-generational living, potential rental income, or a customized homestead. This property is a must-see to truly appreciate its full potential and versatility.Property is being sold AS-IS with no repairs offered.
Property Features
Property Type: Residential - Single Family
Basement: Exterior Entry, Interior Entry, Partially Finished, Storage Space, Walk-Out Access
Basement: Yes
Garage: 2
Heating: Central, Natural Gas, Wood Stove
Home Style: Ranch
Lot Size: 4.11 Acres
Roof Type: Architectural Shingle
Stories: 1.0
Year Built: 1955
Amenities
Walk-In Closet(s)
Feature Descriptions
Appliances: Electric Cooktop, Electric Range, Gas Water Heater, Refrigerator
Days on Site: 43
Exterior: Hard Stucco, Wood
Fireplace: Gas Log, Wood Burning Stove
Flooring: Carpet, Linoleum, Stone
Foundation: Basement, Permanent, Slab
Laundry: Electric Dryer Hookup, In Bathroom
Other Parking: Detached Garage - 910 square feet Workshop - 1833 square feet
Other Structures: Outbuilding, Workshop
Parcel#: 117843
Parking: Circular Driveway, Detached Garage, Garage Shop, RV Access/Parking
Patio/Porch: Covered, Front Porch
Sewer: Public Sewer
Utilities: Cable Connected, Electricity Connected, Natural Gas
Water: City
Local Schools
High School: Ashbrook
Middle School: Grier
Elementary School: Gardner Park
Listed By / Shown By
Listed By
Agency Name: Carolina Homes Connection, LLC
Agency Contact: ginamesserhomes@gmail.com
Shown By
Agency Title: Lake Norman Realty
Agency Phone: 704-450-1175

Estimate Your Payment
Estimated Payment
$ 2,576.87 per month $2,442.99 Principal & Interest $0.00 Property Tax (data not provided by mls) $133.88 Homeowner's Insurance
436 E Club Drive | MLS# 4408035
This single family home located at 436 E Club Drive, Gastonia, NC 28054 is currently listed for sale with an asking price of $459,000. This property was built in 1955 and has 3 bedrooms and 1 full baths with 3160 sq. ft. E Club Drive is located in the Club Colony subdivision. Search Club Colony real estate on www.lakenormanrealty.com today.