
BEDS3
BATHS2 full
SQUARE FEET1,448
MLS#4440726
STATUSComing Soon
PROPERTY TYPEResidential - Single Family
SUBDIVISIONHuntington Forest
Property Description
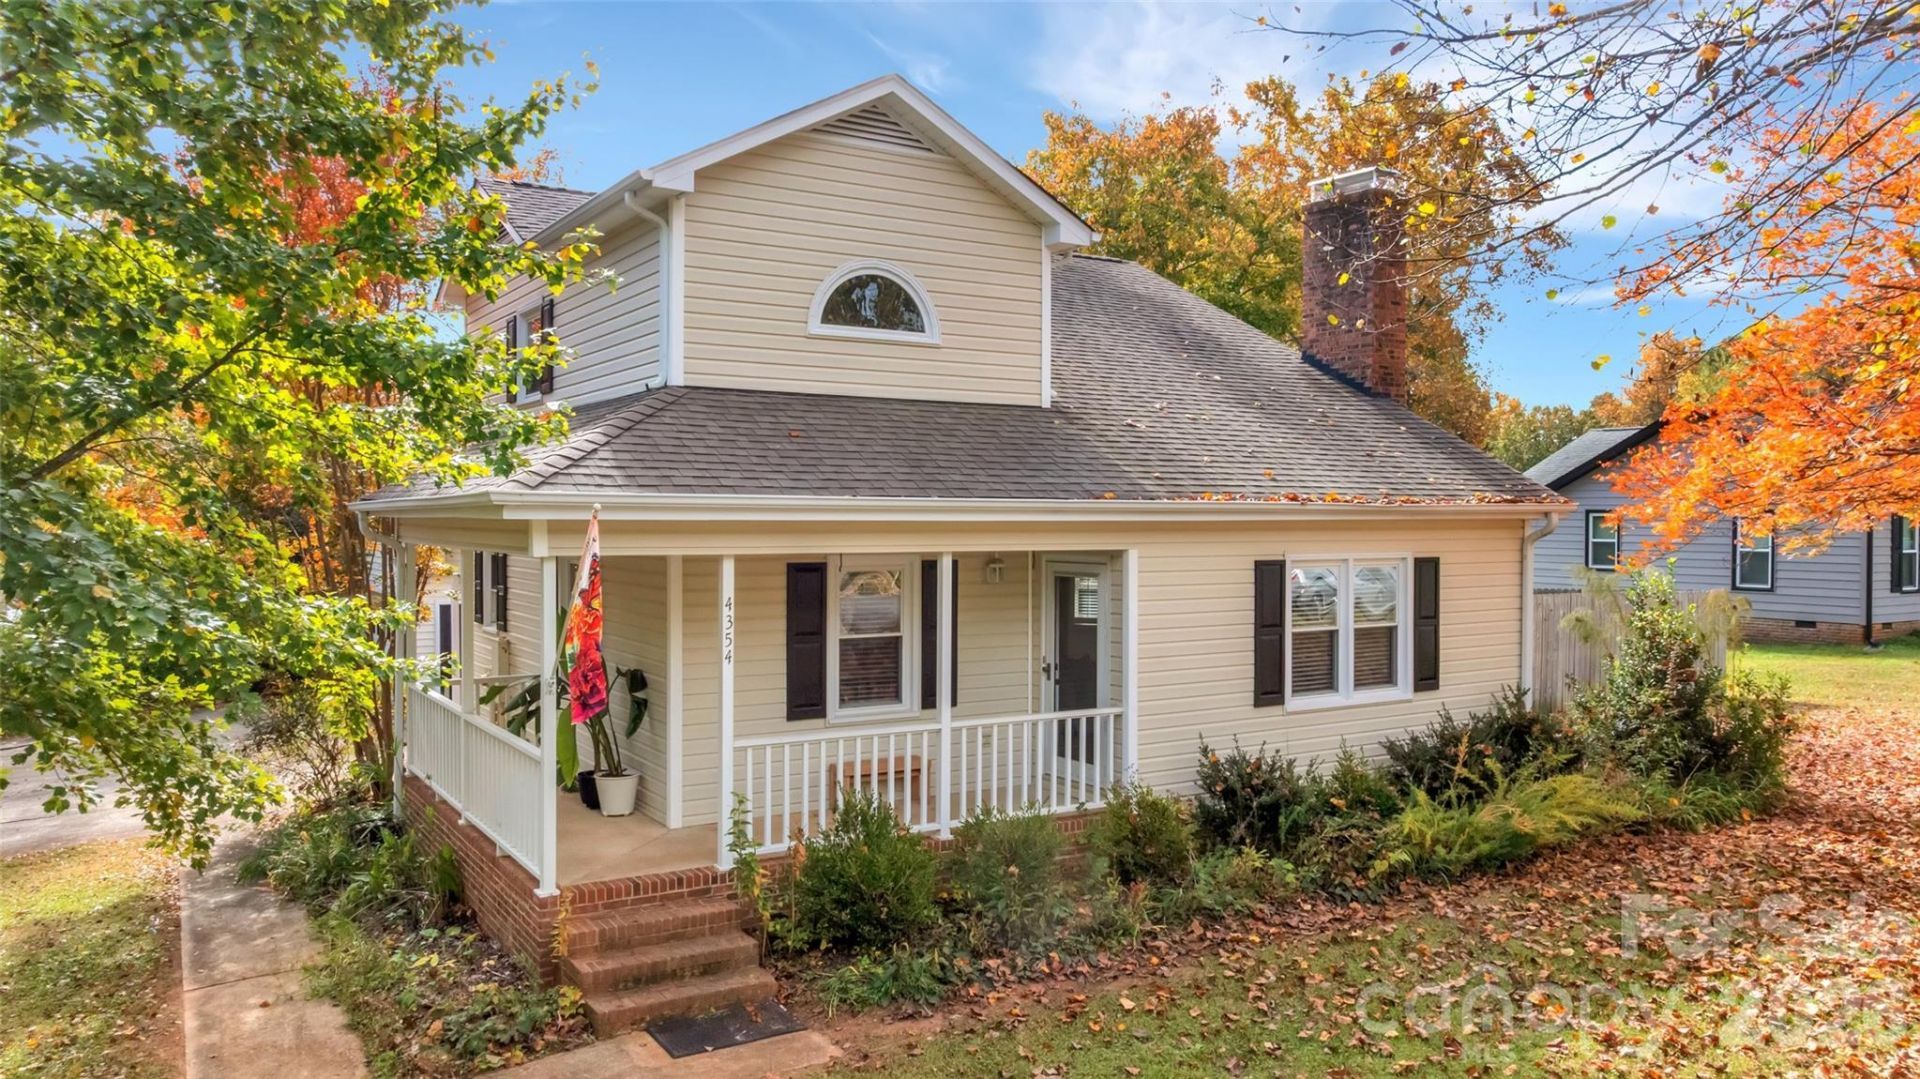
Charming 3-bedroom, 2-bath home situated on a beautiful corner lot in the desirable Huntington Forest community of Gastonia! A welcoming wraparound front porch sets the tone as you step inside to an inviting two-story great room featuring hardwood floors and a cozy gas log fireplace. The main-level primary bedroom offers convenience and comfort, complete with a tile tub surround and updated vanity.The kitchen features crisp white cabinetry and a charming breakfast nook, perfect for enjoying your morning coffee. Upstairs, you'll find two additional bedrooms with brand-new carpet and a full bathroom.One of the standout features of this property is the incredible detached two-car garage/workshop space, plus an additional covered carport parking space with a separate storage room. The privacy-fenced backyard provides a great space to relax, entertain, or enjoy time outdoors. With its welcoming front porch, functional floor plan, and exceptional garage and storage space, this home offers so much to love. Come see all that this Huntington Forest home has to offer! Showings Begin Monday, November 9.
Property Features
Property Type: Residential - Single Family
Garage: 2
Heating: Natural Gas
Lot Size: 0.34 Acres
Year Built: 1989
Feature Descriptions
Appliances: Dishwasher, Electric Range, Microwave, Refrigerator
Days on Site: 1
Exterior: Vinyl
Foundation: Crawl Space
Laundry: Main Level
Parcel#: 149347
Parking: Attached Carport, Detached Garage, Garage Door Opener
Sewer: Public Sewer
Water: City
Local Schools
High School: Unspecified
Middle School: Unspecified
Elementary School: Unspecified
Listed By / Shown By
Listed By
Agency Name: Belmont Realty
Agency Contact: allison@belmontrealty.net
Shown By
Agency Title: Lake Norman Realty
Agency Phone: 704-450-1175

Estimate Your Payment
Estimated Payment
$ 1,950.90 per month $1,849.54 Principal & Interest $0.00 Property Tax (data not provided by mls) $101.35 Homeowner's Insurance
4354 Cross Ridge Drive | MLS# 4440726
This single family home located at 4354 Cross Ridge Drive , Gastonia, NC 28056 is currently listed for sale with an asking price of $347,500. This property was built in 1989 and has 3 bedrooms and 2 full baths with 1448 sq. ft. Cross Ridge Drive is located in the Huntington Forest subdivision. Search Huntington Forest real estate on www.lakenormanrealty.com today.