
BEDS3
BATHS3 full 1 partial
SQUARE FEET1,751
MLS#4424325
STATUSActive
PROPERTY TYPEResidential - Townhouse
SUBDIVISIONChicken Hill
Property Description
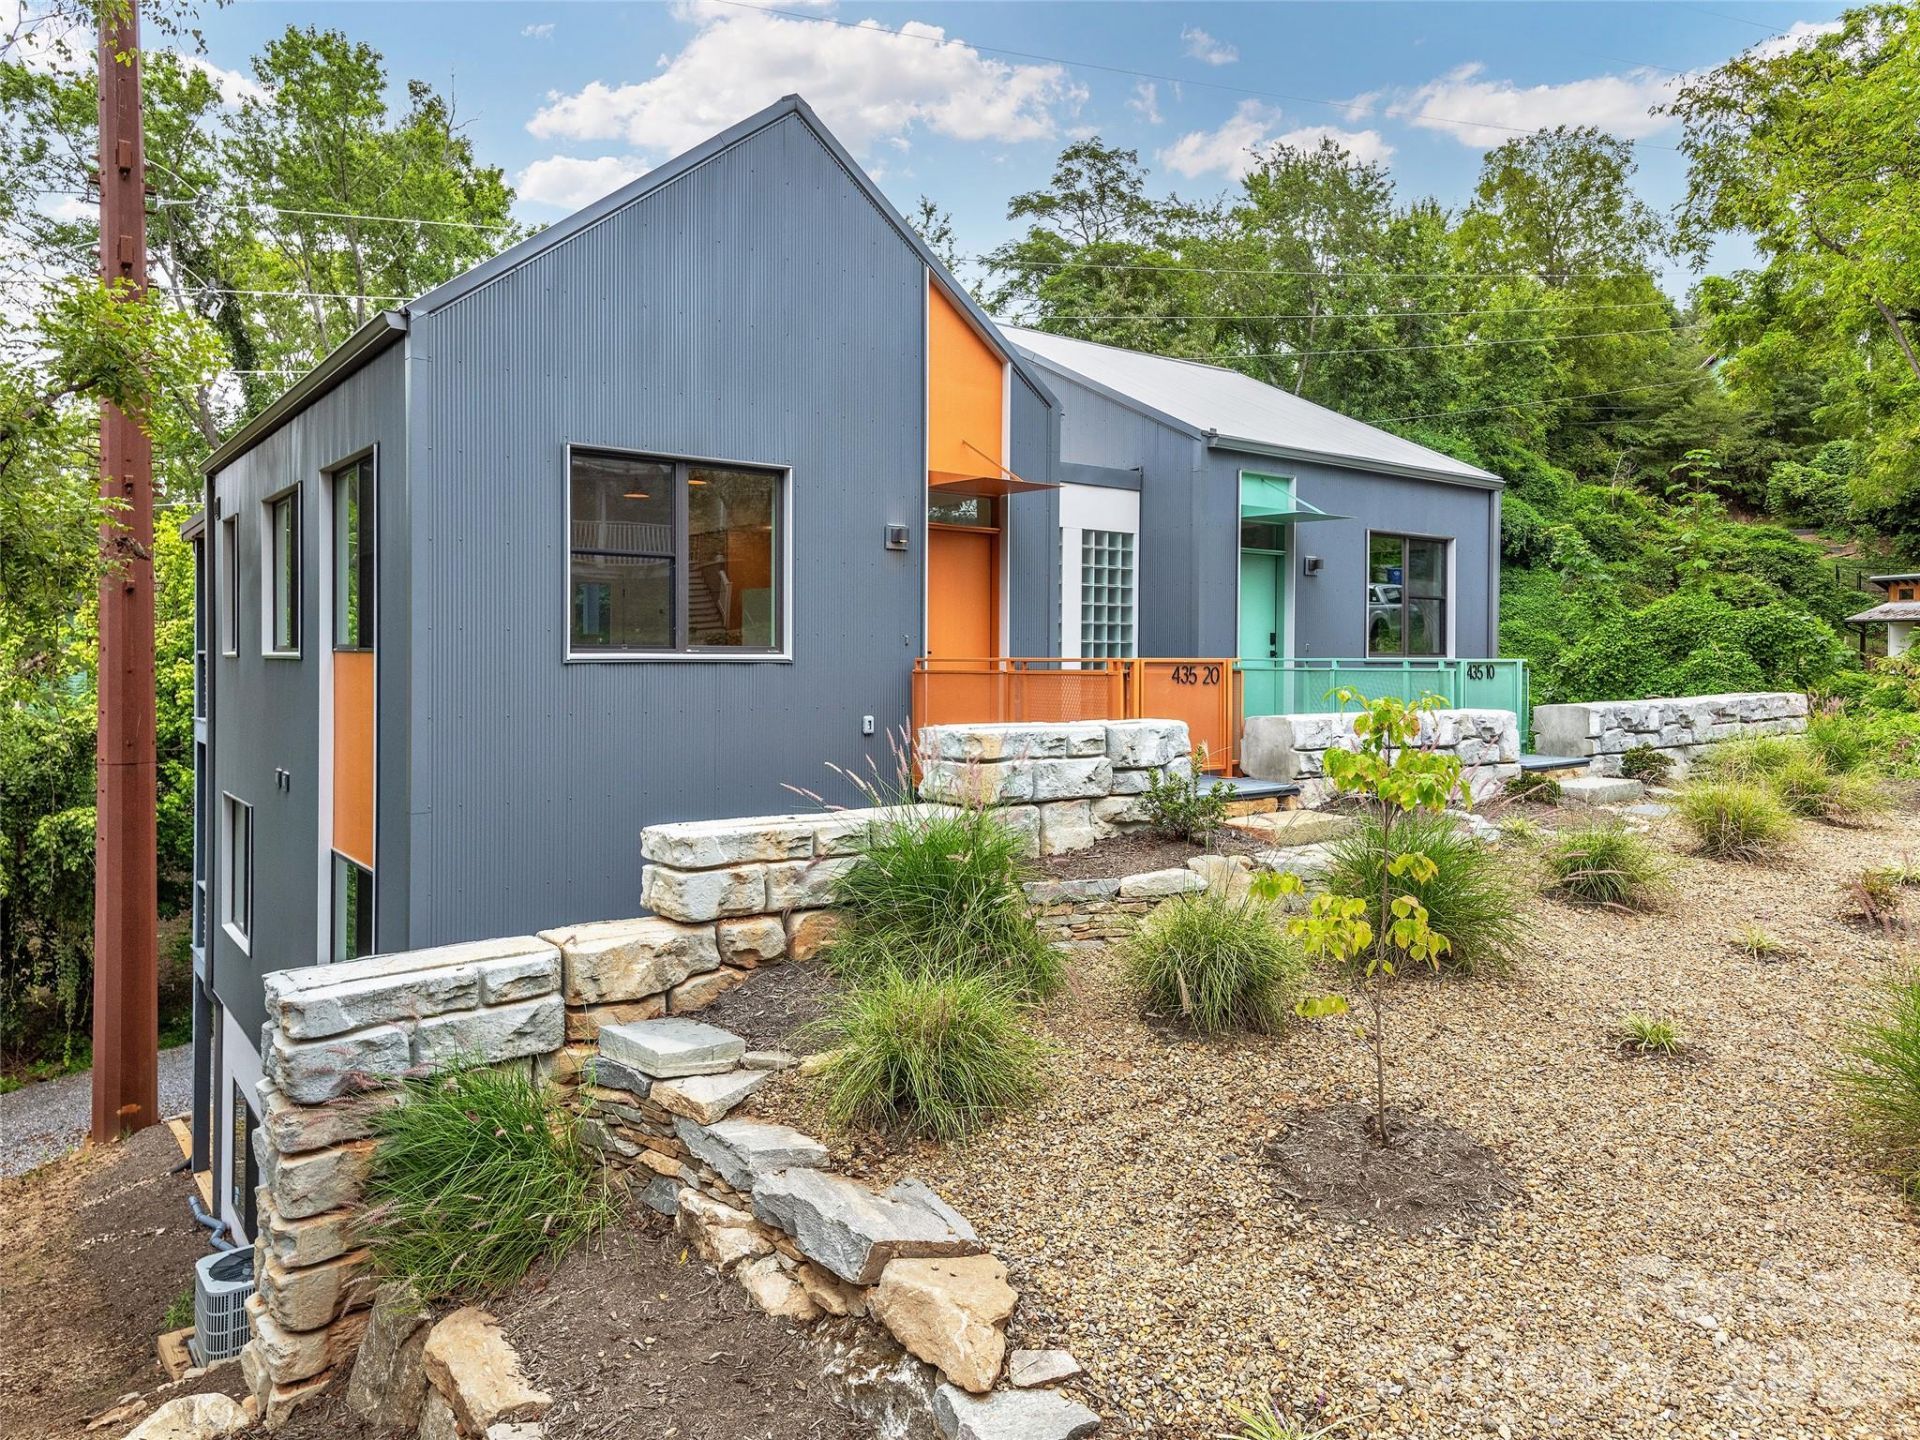
Incredible downtown proximity meets flexible living and income potential in the heart of Historic Chicken Hill. Just steps from downtown Asheville and the Wilma Dykeman Greenway, this architect-designed residence puts coffee, fine dining, the River Arts District, and a rooftop bar just blocks away, with West Asheville and New Belgium only minutes from your door.Designed with an open, modern floorplan and thoughtfully updated by its current owners, the home offers wood floors, newer construction, two ensuite bedrooms with custom-built closets, and a beautifully refreshed main kitchen. The finished lower level now offers a separate studio apartment with its own kitchen and washer/dryer, creating exceptional flexibility for both homeowners and investors.Live in the upper two levels and use the studio as a long-term rental, live in the studio and rent the upper levels, explore short-term rental potential where permitted, or lease the entire property long term. The property has recently generated a total of $4,375/month in rental income, demonstrating the strong income potential while leaving the next owner free to choose how they want to use the property.With downtown at your doorstep and multiple ways to live, work, and generate income, 435 W Haywood Street is a rare opportunity to own a newer, architect-designed property in one of Asheville's most vibrant neighborhoods.
Property Features
Property Type: Residential - Townhouse
Basement: Yes
Basement: Apartment, Daylight, Exterior Entry, Interior Entry
Heating: Heat Pump
Home Style: Modern
Lot Size: 0.05 Acres
Roof Type: Metal
Year Built: 2023
Amenities
Breakfast Bar
Built-in Features
Open Floorplan
Feature Descriptions
Appliances: Convection Oven, Dishwasher, Microwave, Refrigerator, Washer/Dryer
Days on Site: 8
Exterior: Metal
Flooring: Tile, Wood
Foundation: Basement
Laundry: Lower Level, Other - See Remarks
Other Parking: Two parking spaces at the back of the building accessible from Trade Street.
Parcel#: 9638-98-5824-00000
Parking: Driveway, Parking Space(s)
Patio/Porch: Balcony, Covered
Sewer: Public Sewer
Special View Info: Mountain(s)
Water: City
Local Schools
High School: Asheville
Middle School: Asheville
Elementary School: Asheville City
Listed By / Shown By
Listed By
Agency Name: Asheville Crafted Real Estate, LLC
Agency Contact: toni@ashevillecrafted.realestate
Shown By
Agency Title: Lake Norman Realty
Agency Phone: 704-450-1175

Estimate Your Payment
Estimated Payment
$ 3,649.16 per month $3,459.57 Principal & Interest $0.00 Property Tax (data not provided by mls) $189.58 Homeowner's Insurance
435 W Haywood Street | MLS# 4424325
This townhouse located at 435 W Haywood Street, Asheville, NC 28801 is currently listed for sale with an asking price of $650,000. This property was built in 2023 and has 3 bedrooms and 3 full and 1 partial baths with 1751 sq. ft. W Haywood Street is located in the Chicken Hill subdivision. Search Chicken Hill real estate on www.lakenormanrealty.com today.