
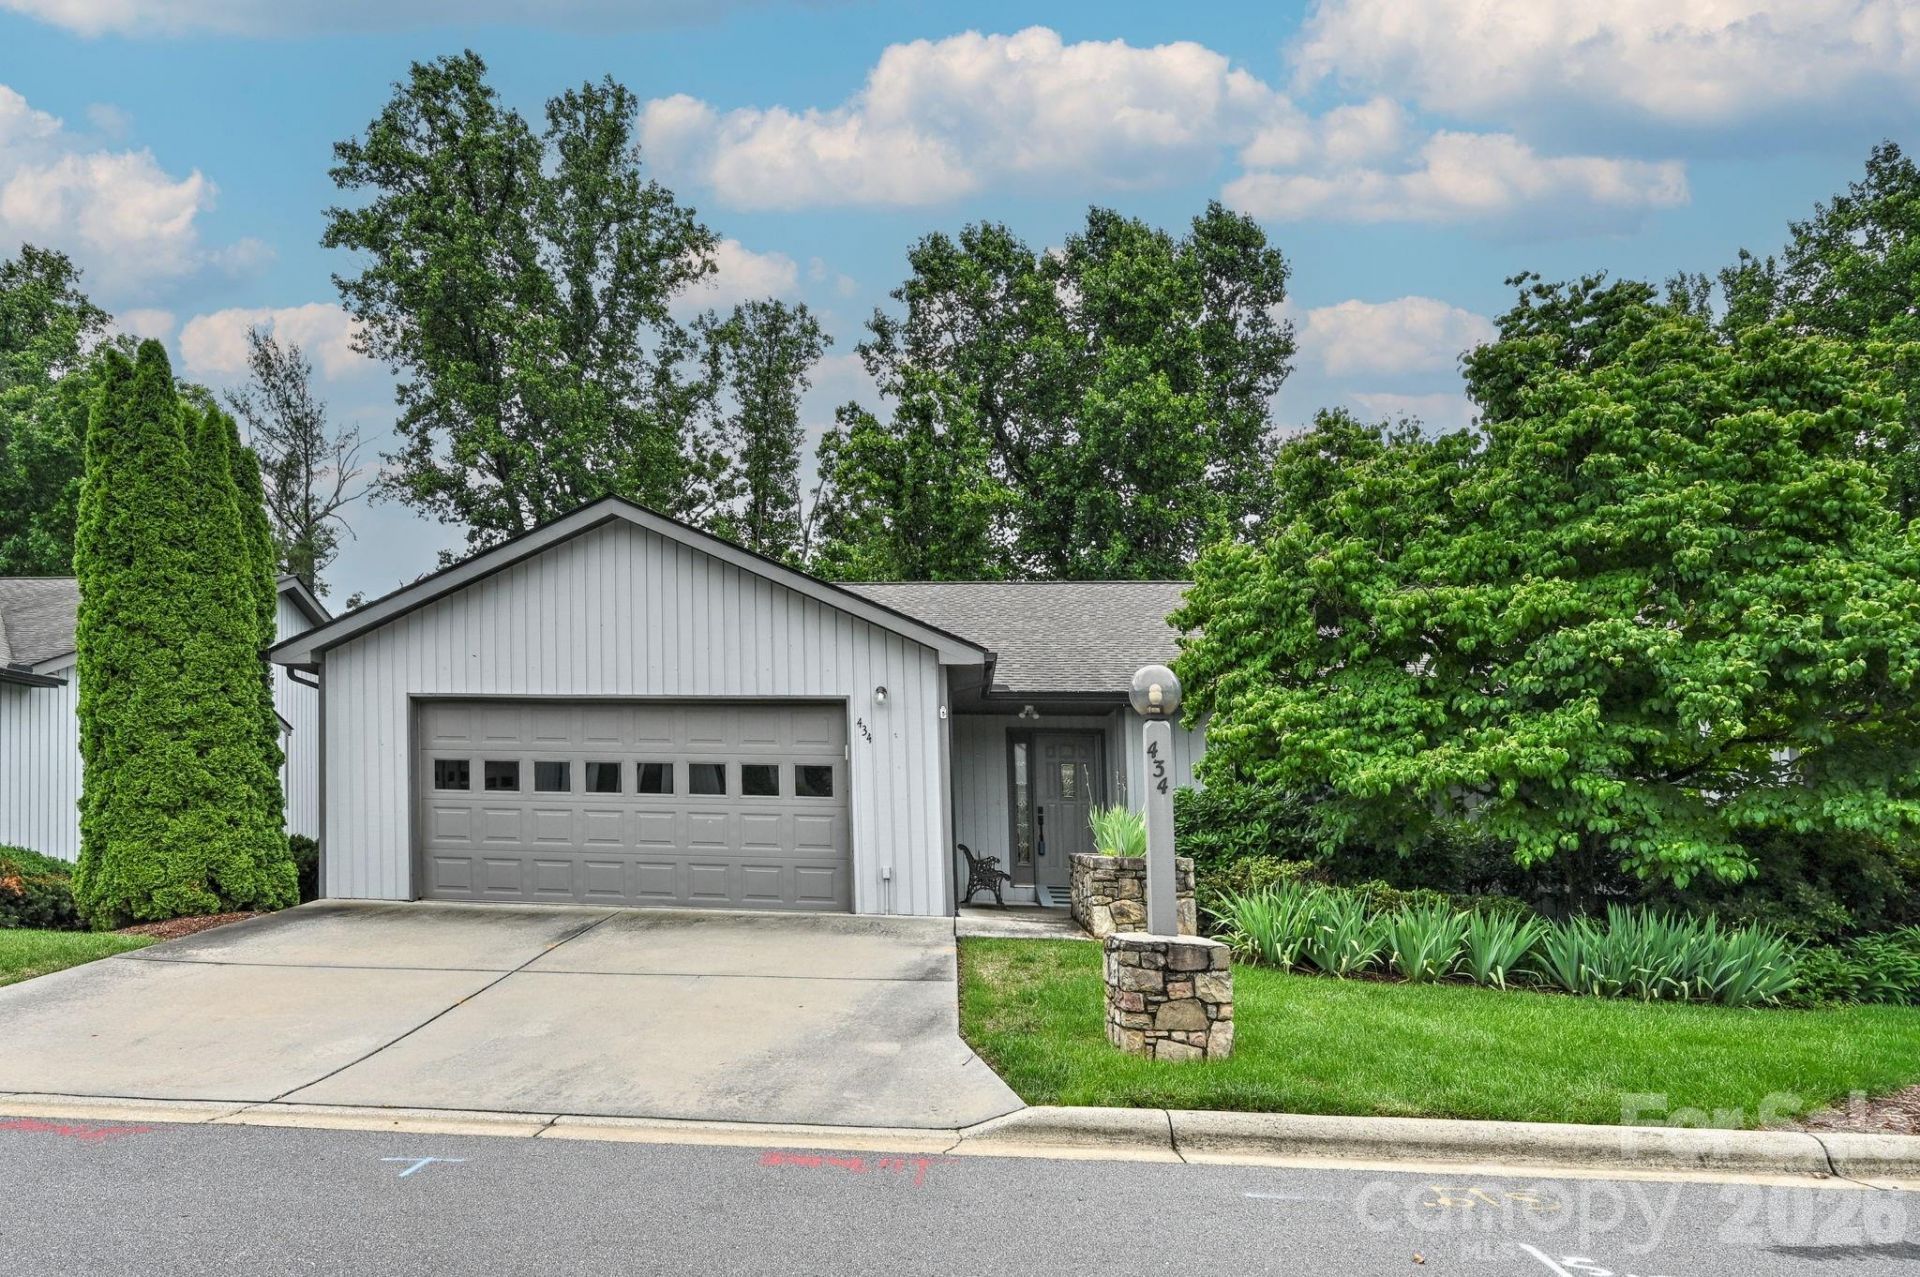
BEDS3
BATHS3 full
SQUARE FEET2,885
MLS#4387456
STATUSActive
PROPERTY TYPEResidential - Townhouse
SUBDIVISIONKyfields
Property Description
Welcome home to 434 Kyfields, a beautifully maintained and move-in-ready 3-bedroom, 3-bathroom home offering the comfort and convenience of main-level living in one of Weaverville's most welcoming communities. Fresh interior paint brightens the open living areas, creating an inviting flow from the spacious living room to the newly updated kitchen and comfortable bedrooms designed for everyday ease. The lower level provides flexible space ideal for guests, hobbies, or storage, and the 2-car garage offers everyday practicality. Step out onto the screened back porch, a peaceful retreat perfect for morning coffee, quiet evenings, or enjoying the surrounding greenery in comfort. Located just minutes from downtown Weaverville, Lake Louise Park, local cafés, and shopping, this home blends comfort, charm, and an ideal location in a friendly, established neighborhood.
Property Features
Property Type: Residential - Townhouse
Basement: Yes
Basement: Finished
Garage: 2 car attached
Heating: Heat Pump, Natural Gas
Home Style: Traditional
Roof Type: Architectural Shingle
Year Built: 2006
Feature Descriptions
Appliances: Dishwasher, Gas Range, Microwave, Refrigerator, Washer/Dryer
Days on Site: 102
Exterior: Block, Wood
Fireplace: Gas, Gas Log
Flooring: Carpet, Tile
Foundation: Basement
HOA Fee: $310/ Monthly
Laundry: Laundry Closet
Parcel#: 9732-86-7107-00000
Parking: Driveway, Attached Garage
Patio/Porch: Rear Porch, Screened
Pets Allowed: Yes
Security: Carbon Monoxide Detector(s)
Sewer: Public Sewer
Utilities: Cable Connected, Electricity Connected, Natural Gas
Water: City
Local Schools
High School: Unspecified
Middle School: Unspecified
Elementary School: Unspecified
Listed By / Shown By
Listed By
Agency Name: RE/MAX Executive
Agency Contact: tina.white@remax.net
Shown By
Agency Title: Lake Norman Realty
Agency Phone: 704-450-1175

Estimate Your Payment
Estimated Payment
$ 3,199.47 per month $3,033.25 Principal & Interest $0.00 Property Tax (data not provided by mls) $166.22 Homeowner's Insurance
434 Kyfields None | MLS# 4387456
This townhouse located at 434 Kyfields None, Weaverville, NC 28787 is currently listed for sale with an asking price of $569,900. This property was built in 2006 and has 3 bedrooms and 3 full baths with 2885 sq. ft. Kyfields None is located in the Kyfields subdivision. Search Kyfields real estate on www.lakenormanrealty.com today.