
BEDS3
BATHS2 full 1 partial
SQUARE FEET1,729
MLS#4431998
STATUSActive
PROPERTY TYPEResidential - Townhouse
SUBDIVISIONHarrisburg Village
Property Description
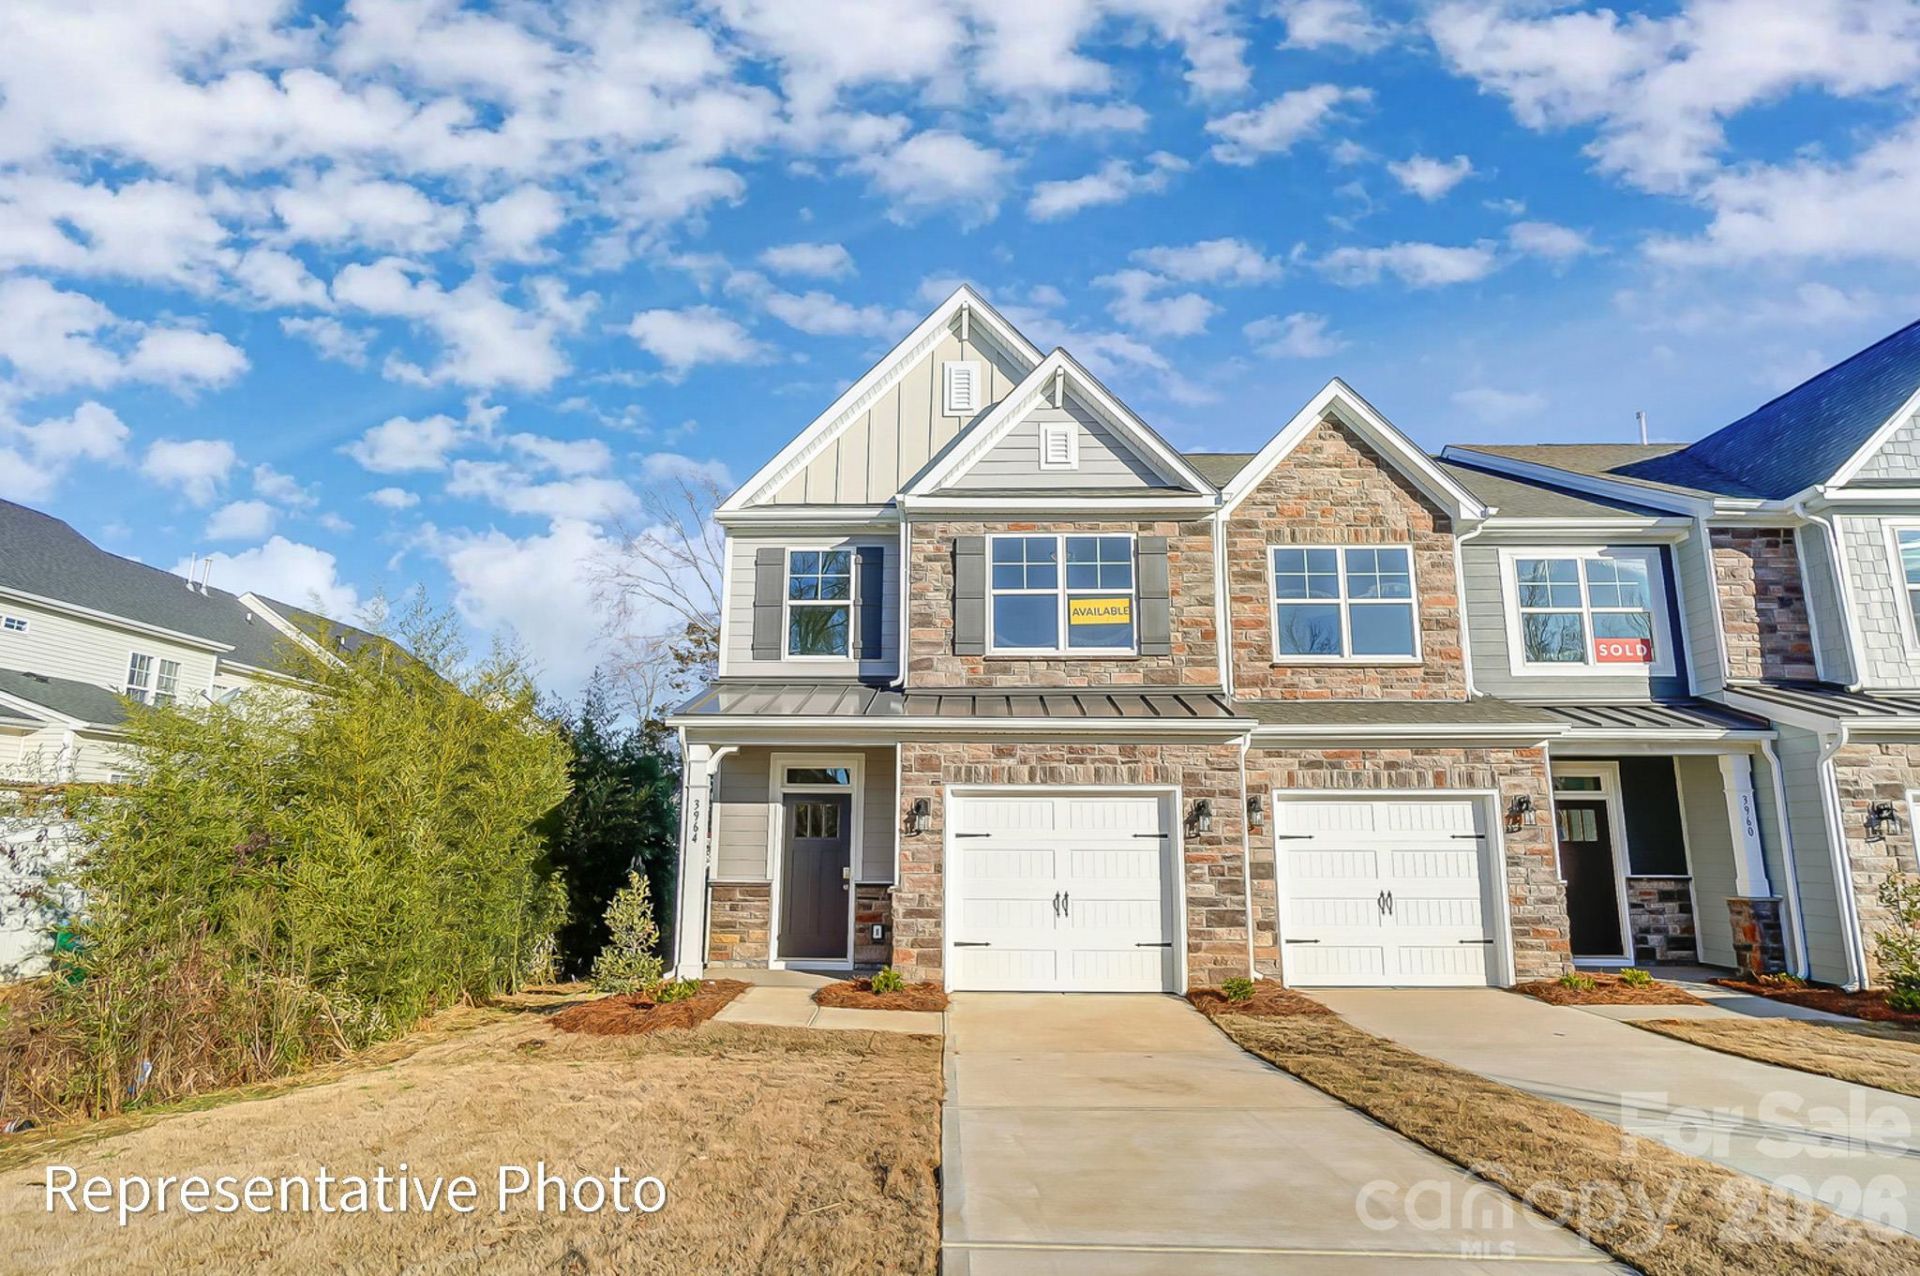
New townhomes in Harrisburg! This Bristol plan offers 3 bedrooms, 2.5 baths, a 1-car garage, and more than 1,700 square feet of living space. The main level features an open family room, dining area, and designer kitchen with white Shaker style cabinetry, matte black hardware, quartz countertops, Arctic White tile backsplash, under-cabinet lighting, and stainless Frigidaire appliances including a gas range, microwave, and dishwasher. Upstairs, the primary suite includes a spacious walk-in closet and private bath with a tiled shower and double-bowl vanity. Two additional bedrooms, a full bath with tub/shower combo, and laundry complete the upper level. Additional features include composite stair treads with metal balusters, EVP flooring throughout the main living areas, a smart home package, and a 10x10 rear patio. Community amenities include an outdoor pool and cabana, dog park, paved walking trail, and playground. Visit today and discover this exciting Harrisburg community!
Property Features
Property Type: Residential - Townhouse
Garage: 1 car attached
Heating: Forced Air, Natural Gas
Lot Size: 0.04 Acres
Roof Type: Architectural Shingle, Metal
Year Built: 2026
Amenities
Cable Prewire
Entrance Foyer
Kitchen Island
Pantry
Walk-In Closet(s)
Feature Descriptions
Appliances: Dishwasher, Disposal, Electric Water Heater, Exhaust Fan, Gas Range, Microwave, Self Cleaning Oven
Community Features: Cabana, Dog Park, Outdoor Pool, Playground, Sidewalks, Walking Trails
Exterior: Fiber Cement, Stone Veneer
Flooring: Carpet, Vinyl
Foundation: Slab
HOA Fee: $170.5/ Monthly
Laundry: Electric Dryer Hookup, Laundry Closet, Upper Level
Lot Dimensions: per survey
Parcel#: 55079910550000
Parking: Driveway, Attached Garage, Garage Door Opener, Garage Faces Front
Patio/Porch: Front Porch, Patio
Security: Carbon Monoxide Detector(s), Smoke Detector(s)
Sewer: Public Sewer
Water: City
Window Features: Insulated Window(s)
Local Schools
High School: Jay M. Robinson
Middle School: Roberta Road
Elementary School: Pitts School
Listed By / Shown By
Listed By
Agency Name: Eastwood Homes
Agency Contact: mconley@eastwoodhomes.com
Shown By
Agency Title: Lake Norman Realty
Agency Phone: 704-450-1175

Estimate Your Payment
Estimated Payment
$ 2,245.58 per month $2,128.91 Principal & Interest $0.00 Property Tax (data not provided by mls) $116.66 Homeowner's Insurance
4332 Black Court | MLS# 4431998
This townhouse located at 4332 Black Court , Harrisburg, NC 28075 is currently listed for sale with an asking price of $399,990. This property was built in 2026 and has 3 bedrooms and 2 full and 1 partial baths with 1729 sq. ft. Black Court is located in the Harrisburg Village subdivision. Search Harrisburg Village real estate on www.lakenormanrealty.com today.