
BEDS3
BATHS2 full 1 partial
SQUARE FEET1,565
MLS#4424369
STATUSActive
PROPERTY TYPEResidential - Single Family
SUBDIVISIONBrandon Ridge
Property Description
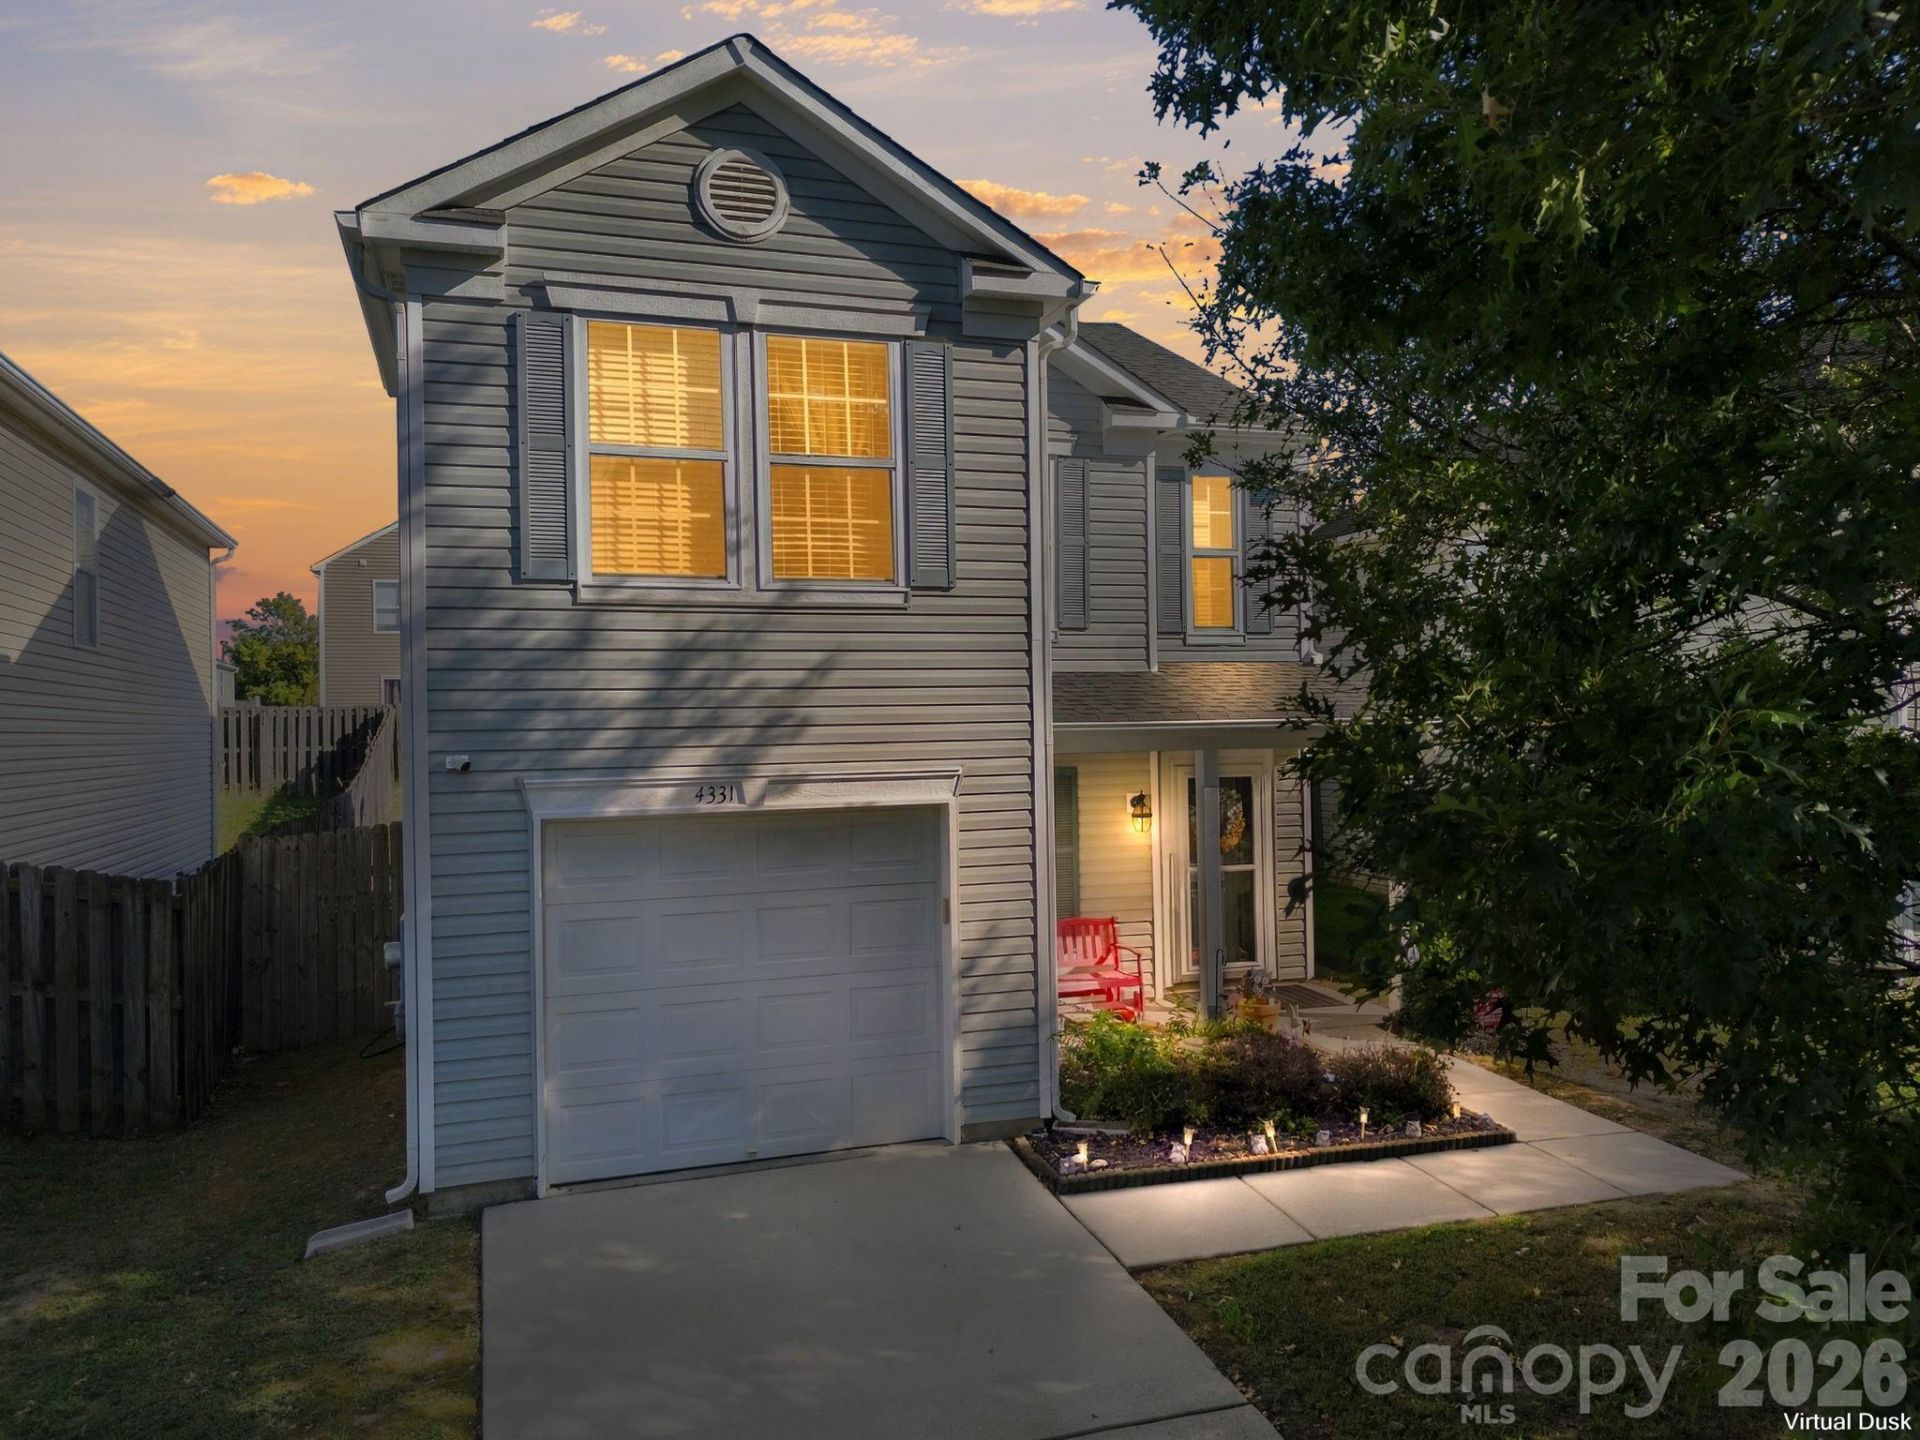
Welcome home! This inviting 3-bedroom, 2.5-bath home offers an open floorplan with comfortable living spaces and thoughtful features throughout. The main level showcases laminate flooring, a convenient laundry area, and a cozy wood-burning fireplace that creates the perfect gathering spot. Enjoy your morning coffee or unwind in the evening on the covered front porch. Upstairs, you'll find three spacious bedrooms, including an oversized primary suite featuring a private en-suite bath and a huge walk-in closet. A large loft provides flexible space while the two additional bedrooms are nicely sized and share a hall guest bath. Step outside to the fenced backyard, complete with a stone patio, ideal for outdoor dining, entertaining, or relaxing. An attached one-car garage adds everyday convenience and storage. With its versatile layout, generous bedrooms, and inviting indoor and outdoor spaces, this home is ready to welcome you!
Property Features
Property Type: Residential - Single Family
Fenced: Yes
Garage: 1 car attached
Heating: Forced Air
Lot Size: 0.10 Acres
Roof Type: Architectural Shingle
Year Built: 2005
Amenities
Open Floorplan
Walk-In Closet(s)
Feature Descriptions
Appliances: Dishwasher, Electric Oven, Electric Range
Days on Site: 14
Exterior: Vinyl
Fireplace: Living Room, Wood Burning
Flooring: Laminate
Foundation: Slab
HOA Fee: $200/ Annually
Laundry: Laundry Room, Main Level
Parcel#: 11-045G-0235.00
Parking: Driveway, Attached Garage
Patio/Porch: Covered, Front Porch
Sewer: Public Sewer
Water: City
Local Schools
High School: Unspecified
Middle School: Unspecified
Elementary School: Unspecified
Listed By / Shown By
Listed By
Agency Name: Lantern Realty & Development, LLC
Agency Contact: tricia.strickland927@gmail.com
Shown By
Agency Title: Lake Norman Realty
Agency Phone: 704-450-1175

Estimate Your Payment
Estimated Payment
$ 1,683.66 per month $1,596.19 Principal & Interest $0.00 Property Tax (data not provided by mls) $87.47 Homeowner's Insurance
4331 Saint Catherines Court | MLS# 4424369
This single family home located at 4331 Saint Catherines Court, Concord, NC 28025 is currently listed for sale with an asking price of $299,900. This property was built in 2005 and has 3 bedrooms and 2 full and 1 partial baths with 1565 sq. ft. Saint Catherines Court is located in the Brandon Ridge subdivision. Search Brandon Ridge real estate on www.lakenormanrealty.com today.