
BEDS3
BATHS2 full
SQUARE FEET1,745
MLS#4434525
STATUSPending
PROPERTY TYPEResidential - Single Family
SUBDIVISIONSardis Hills
Property Description
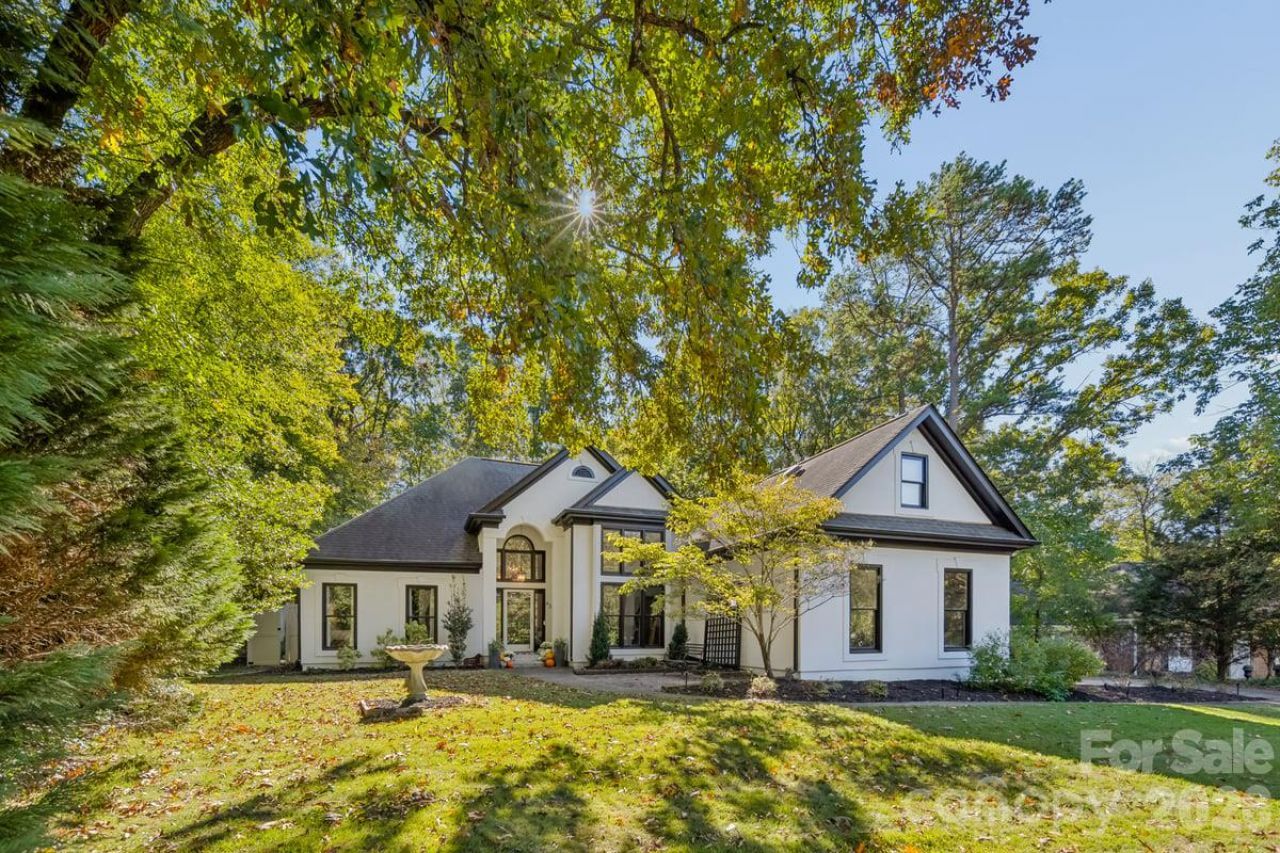
Welcome to this luxurious single-story home reimagined by the interior designer herself. With more than $125,000 in upgrades, 433 Wilby Drive offers refined living on a nearly half-acre flat lot in one of Charlotte's most coveted locations.The redesigned kitchen showcases custom cabinetry, quartz countertops, a gas range with a dedicated vent hood, and smart appliances. The fully renovated primary bath is sleek and features heated floors - the luxury you didn't know you needed. At the heart of this three-bedroom, two-bath home, the vaulted living room offers an inviting gathering space. New pre-engineered hardwood floors run throughout the home, complemented by custom wallpaper, and fresh interior and exterior paint.This rare gem offers seamless indoor-outdoor living. The overly spacious deck features a gas fire table, while the custom patio offers an additional built-in gas fire table, overhead string lights, and thoughtfully designed landscaping. Lush turf and a storage shed complete this charming private outdoor setting. Enjoy the outdoors at the McAlpine Creek Greenway, as well as close proximity to SouthPark, Matthews. Everyday convenience in an exceptional location.
Property Features
Property Type: Residential - Single Family
Fenced: Yes
Garage: 2
Heating: Central, Natural Gas
Lot Size: 0.47 Acres
Year Built: 1996
Amenities
Breakfast Bar
Entrance Foyer
Kitchen Island
Walk-In Closet(s)
Fire Pit
Feature Descriptions
Appliances: Bar Fridge, Dishwasher, Disposal, Exhaust Hood, Gas Cooktop, Microwave, Oven, Plumbed For Ice Maker, Refrigerator, Wall Oven, Wine Refrigerator
Days on Site: 25
Exterior: Synthetic Stucco
Fireplace: Gas, Living Room, Outside
Flooring: Hardwood, Tile
Foundation: Crawl Space
Laundry: Laundry Closet
Lot: Level, Private
Parcel#: 213-096-17
Parking: Driveway, Garage Faces Side
Patio/Porch: Deck, Patio
Security: Carbon Monoxide Detector(s), Smoke Detector(s)
Sewer: Public Sewer
Utilities: Cable Available, Electricity Connected, Natural Gas, Wired Internet Available
Water: City
Local Schools
High School: Unspecified
Middle School: Unspecified
Elementary School: Unspecified
Listed By / Shown By
Listed By
Agency Name: Premier Sotheby's International Realty
Agency Contact: courtney.fowlkes@premiersir.com
Shown By
Agency Title: Lake Norman Realty
Agency Phone: 704-450-1175

Estimate Your Payment
Estimated Payment
$ 3,503.19 per month $3,321.19 Principal & Interest $0.00 Property Tax (data not provided by mls) $182.00 Homeowner's Insurance
433 Wilby Drive | MLS# 4434525
This single family home located at 433 Wilby Drive, Charlotte, NC 28270 is currently listed for sale with an asking price of $624,000. This property was built in 1996 and has 3 bedrooms and 2 full baths with 1745 sq. ft. Wilby Drive is located in the Sardis Hills subdivision. Search Sardis Hills real estate on www.lakenormanrealty.com today.