
BEDS7
BATHS5 full 1 partial
SQUARE FEET5,878
MLS#4433454
STATUSActive Under Contract
PROPERTY TYPEResidential - Single Family
SUBDIVISIONColonial Village
Property Description
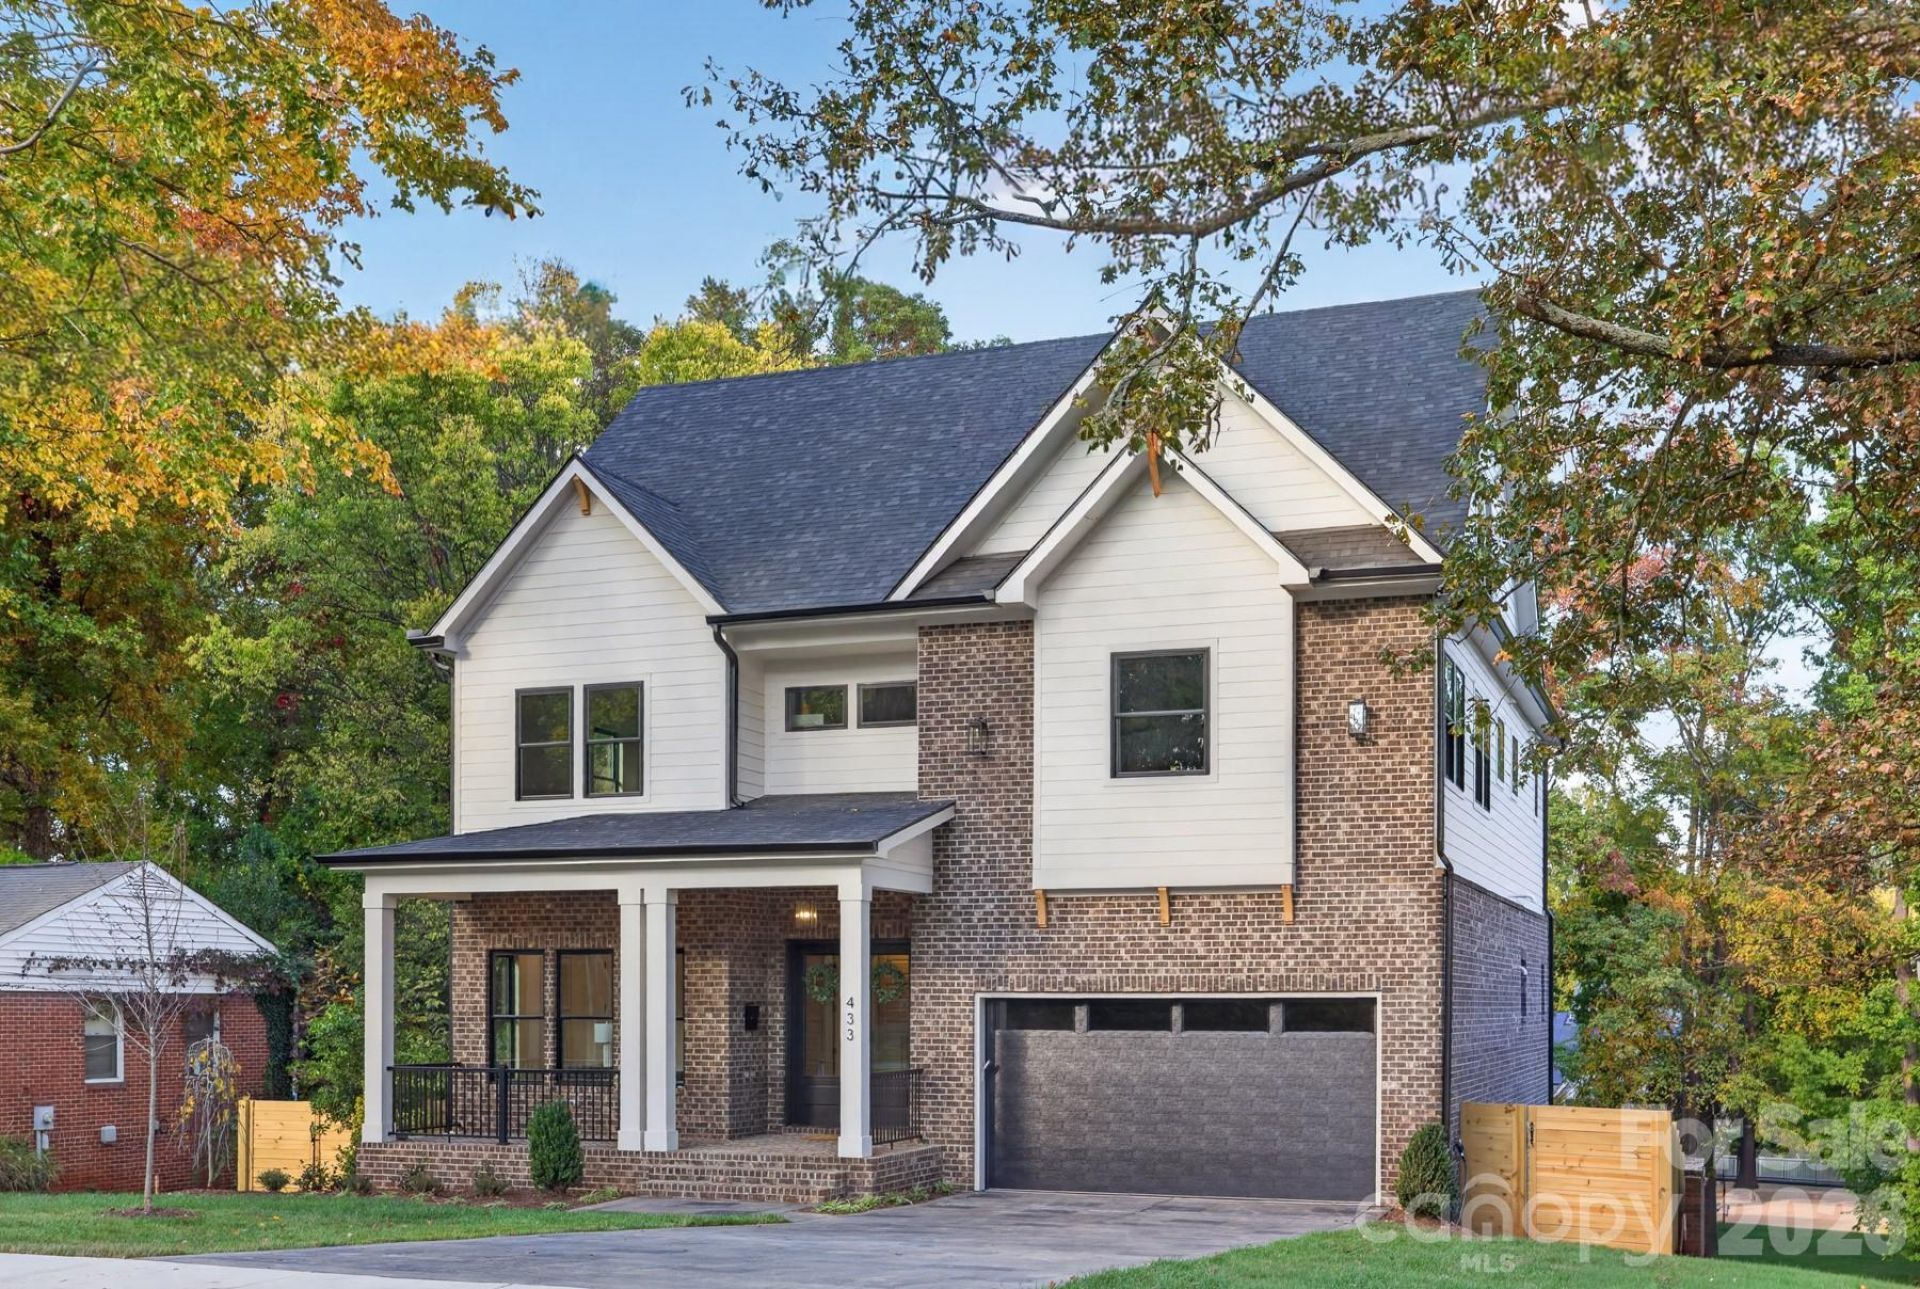
Welcome to 433 Hollis Road, a beautifully crafted NEW construction home offering 6 bedrooms, 5.5 bathrooms, and exceptional living space across 2.5 stories plus a walkout basement. The spacious kitchen features a large island and adjoining scullery complete with cabinetry, sink, and second dishwasher. The primary suite offers two oversized closets and a luxurious bathroom featuring a double vanity, soaking tub, and tile enclosed shower. Custom shelving in every closet, quartz countertops throughout, and custom tile selections in each bathroom showcase the attention to detail. An expansive bonus room above the garage provides an impressive additional living area. The walkout basement features a generous kitchenette and direct access to the lower patio, offering flexibility for entertaining, guests, or multigenerational living. Situated on a spacious .42 acre lot, the property offers an exceptional amount of usable outdoor space and privacy. Enjoy a residential setting just beyond the energy of South End, with convenient access to Uptown Charlotte, Freedom Park, and the Park Road corridor. The builder is putting the finishing touches on this exceptional home, with completion just around the corner! Includes a one year builder warranty.
Property Features
Property Type: Residential - Single Family
Basement: Yes
Basement: Finished, Interior Entry, Walk-Out Access
Garage: 2 car attached
Heating: Heat Pump
Lot Size: 0.42 Acres
Stories: 2.5
Year Built: 2026
Feature Descriptions
Appliances: Dishwasher, Disposal, Gas Range, Refrigerator with Ice Maker, Tankless Water Heater, Washer/Dryer
Days on Site: 36
Exterior: Brick Partial, Fiber Cement
Fireplace: Living Room
Flooring: Hardwood, Tile
Foundation: Basement
Laundry: Laundry Room, Upper Level
Lot Dimensions: 70 x 270
Parcel#: 149-086-10
Parking: Driveway, Attached Garage
Patio/Porch: Covered, Front Porch, Rear Porch
Sewer: Public Sewer
Water: City
Local Schools
High School: Myers Park
Middle School: Sedgefield
Elementary School: Dilworth
Listed By / Shown By
Listed By
Agency Name: EXP Realty LLC Ballantyne
Agency Contact: 704-906-8052
Shown By
Agency Title: Lake Norman Realty
Agency Phone: 704-450-1175

Estimate Your Payment
Estimated Payment
$ 12,210.64 per month $11,576.26 Principal & Interest $0.00 Property Tax (data not provided by mls) $634.38 Homeowner's Insurance
433 Hollis Road | MLS# 4433454
This single family home located at 433 Hollis Road, Charlotte, NC 28209 is currently listed for sale with an asking price of $2,175,000. This property was built in 2026 and has 7 bedrooms and 5 full and 1 partial baths with 5878 sq. ft. Hollis Road is located in the Colonial Village subdivision. Search Colonial Village real estate on www.lakenormanrealty.com today.