
BEDS3
BATHS2 full
SQUARE FEET1,705
MLS#4414643
STATUSPending
PROPERTY TYPEResidential - Condominium
SUBDIVISIONCrowfields Condos
Property Description
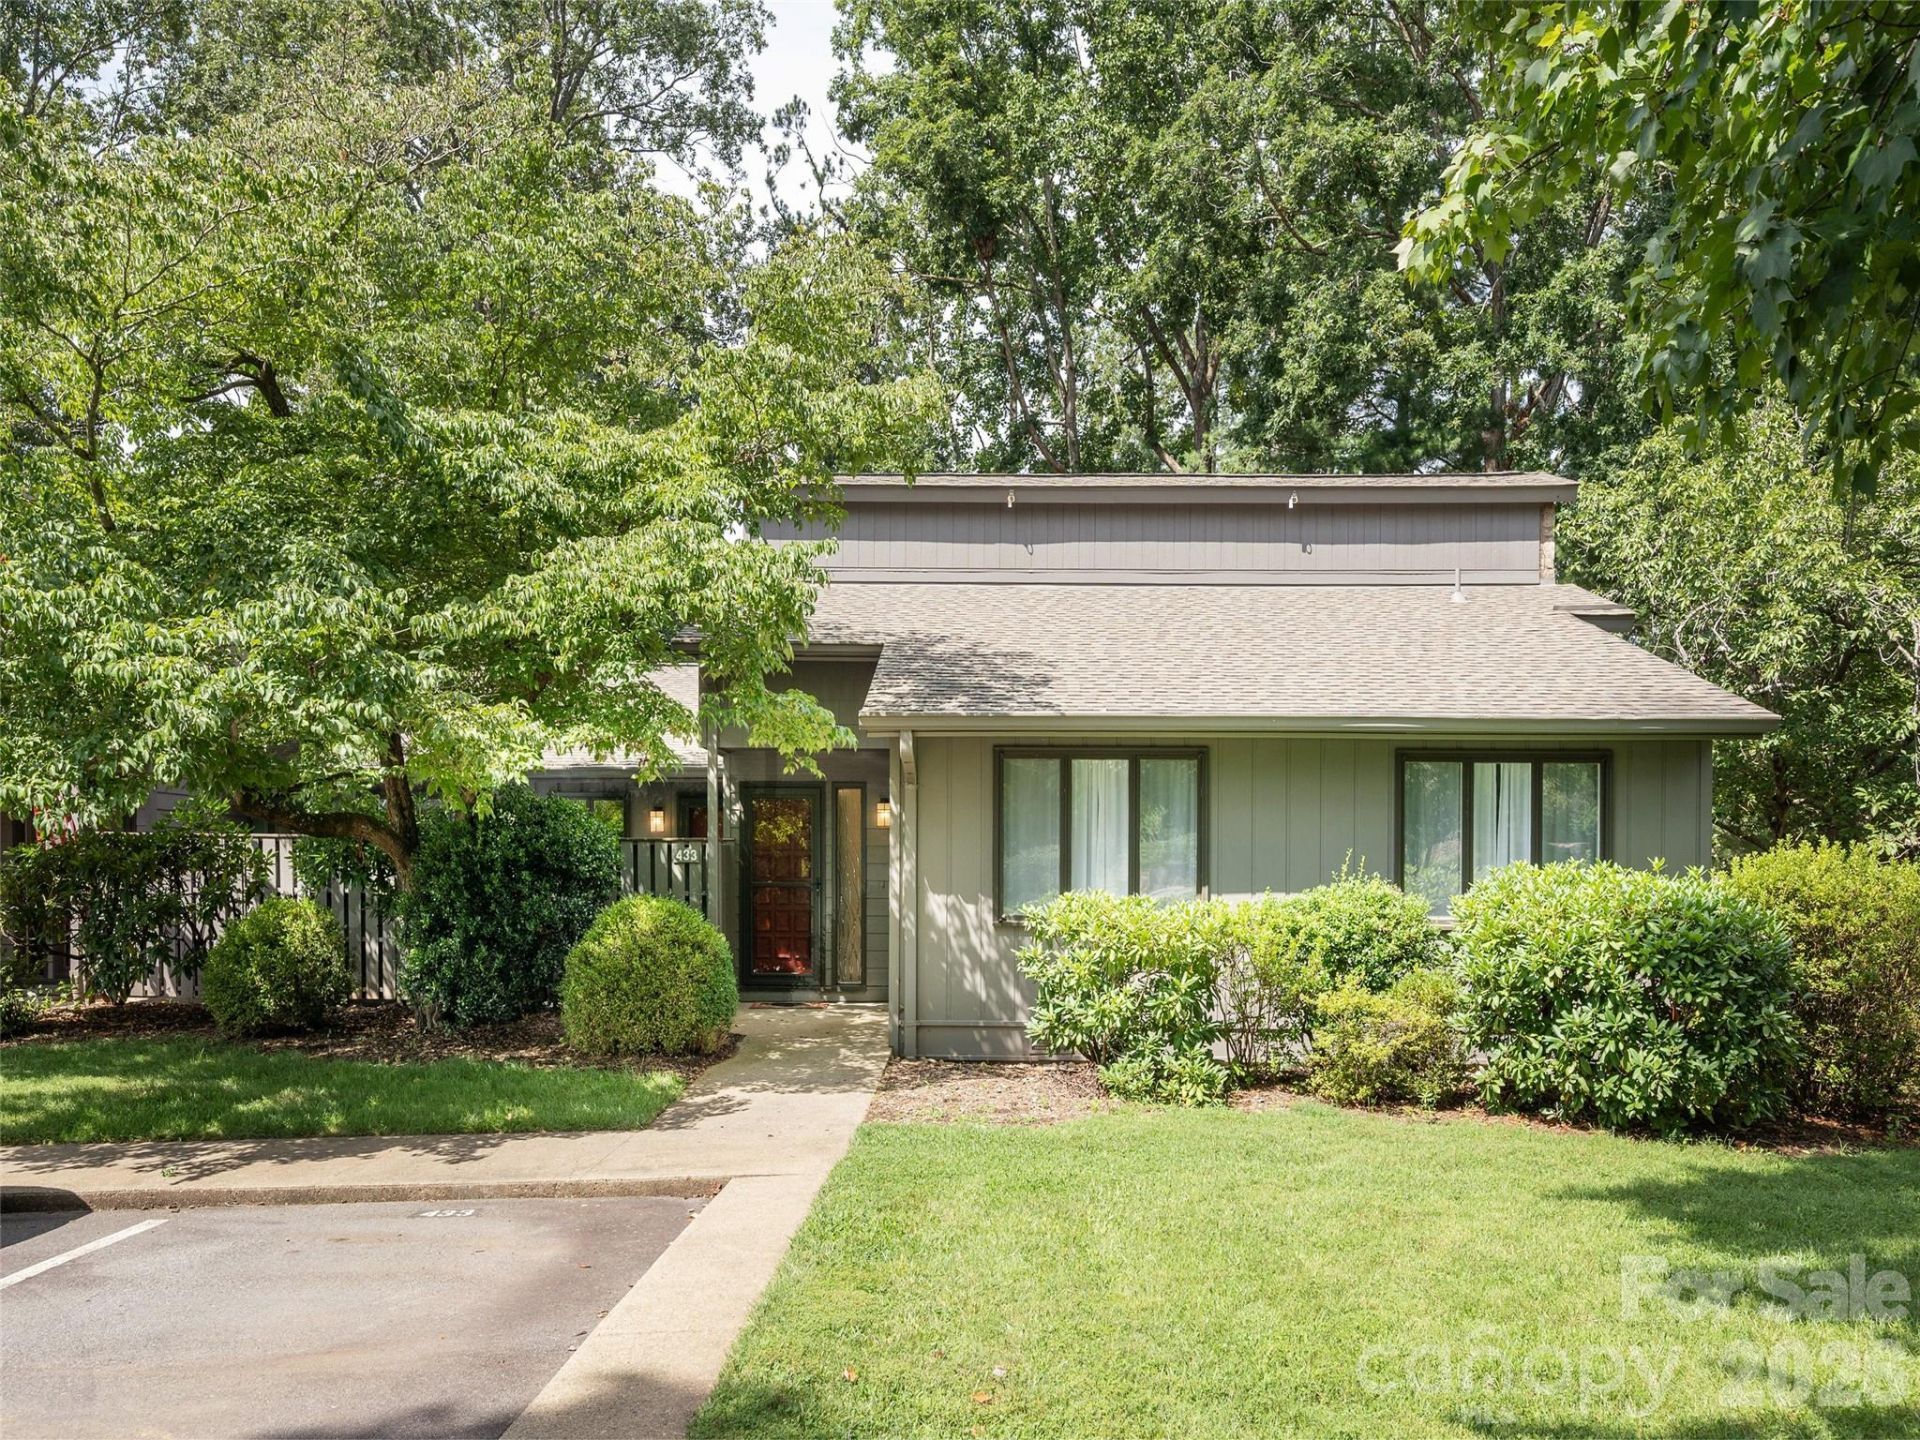
This one-level condo was beautifully redesigned and thoughtfully renovated in 2023 to be the Seller's forever home, but an expected grandchild is drawing them to another state. The decor is light and neutral throughout. Any wall blemishes due to hanging artwork have been professionally removed. Except for the slate entry, llifeproof uxurious vinyl planking is throughout the condo. The kitchen is a cook's dream. The Frigidaire induction stove includes a convection oven and an air fry oven. The Whirlpool refrigerator has french doors. There is both a hood for ventilation and a separate microwave. The kitchen opens onto the covered portion of the deck, ideal for outdoor dining. The living room opens onto the open portion of the deck, but there is a roll out awning if protection is needed from the elements. All across the back are trees that provide privacy and enjoyment. The clubhouse offers many social events and the enjoyment of the pool. The grounds are inviting for those who like to walk or garden. Wonderfully located in South Asheville and just minutes from some of Asheville's finest grocery stores, restaurants, shops, etc. Is it time for you to enjoy maintenance free living in this like new condo?
Property Features
Property Type: Residential - Condominium
Basement: Yes
Basement: Full
Heating: Forced Air, Natural Gas
Roof Type: Architectural Shingle
Year Built: 1978
Amenities
Attic Stairs Pulldown
Lawn Maintenance
Feature Descriptions
Appliances: Convection Oven, Dishwasher, Disposal, Electric Oven, Electric Range, Electric Water Heater, Exhaust Hood, Refrigerator, Washer/Dryer
Community Features: Fifty Five and Older, Clubhouse, Pond, Street Lights
Days on Site: 51
Exterior: Fiber Cement
Fireplace: Gas Starter
Flooring: Vinyl
Foundation: Basement
HOA Fee: $832/ Monthly
Laundry: In Hall, Main Level
Lot: End Unit
Other Parking: Each condo is assigned 2 spaces plus there are spaces for visitors.
Parcel#: 9645-97-1444-COOW4
Parking: Assigned
Patio/Porch: Awning(s), Covered, Deck
Pets Allowed: Yes, Conditional
Sewer: Public Sewer
Swimming Pool: Yes
Swimming Pool: In Ground, Outdoor Pool
Utilities: Cable Available
Water: City
Local Schools
High School: T.C. Roberson
Middle School: Valley Springs
Elementary School: Estes/Koontz
Listed By / Shown By
Listed By
Agency Name: Howard Hanna Beverly-Hanks Asheville-Downtown
Agency Contact: barbara.baskerville@allentate.com
Shown By
Agency Title: Lake Norman Realty
Agency Phone: 704-450-1175

Estimate Your Payment
Estimated Payment
$ 2,526.34 per month $2,395.09 Principal & Interest $0.00 Property Tax (data not provided by mls) $131.25 Homeowner's Insurance
433 Crowfields Drive | MLS# 4414643
This condo located at 433 Crowfields Drive, Asheville, NC 28803 is currently listed for sale with an asking price of $450,000. This property was built in 1978 and has 3 bedrooms and 2 full baths with 1705 sq. ft. Crowfields Drive is located in the Crowfields Condos subdivision. Search Crowfields Condos real estate on www.lakenormanrealty.com today.