
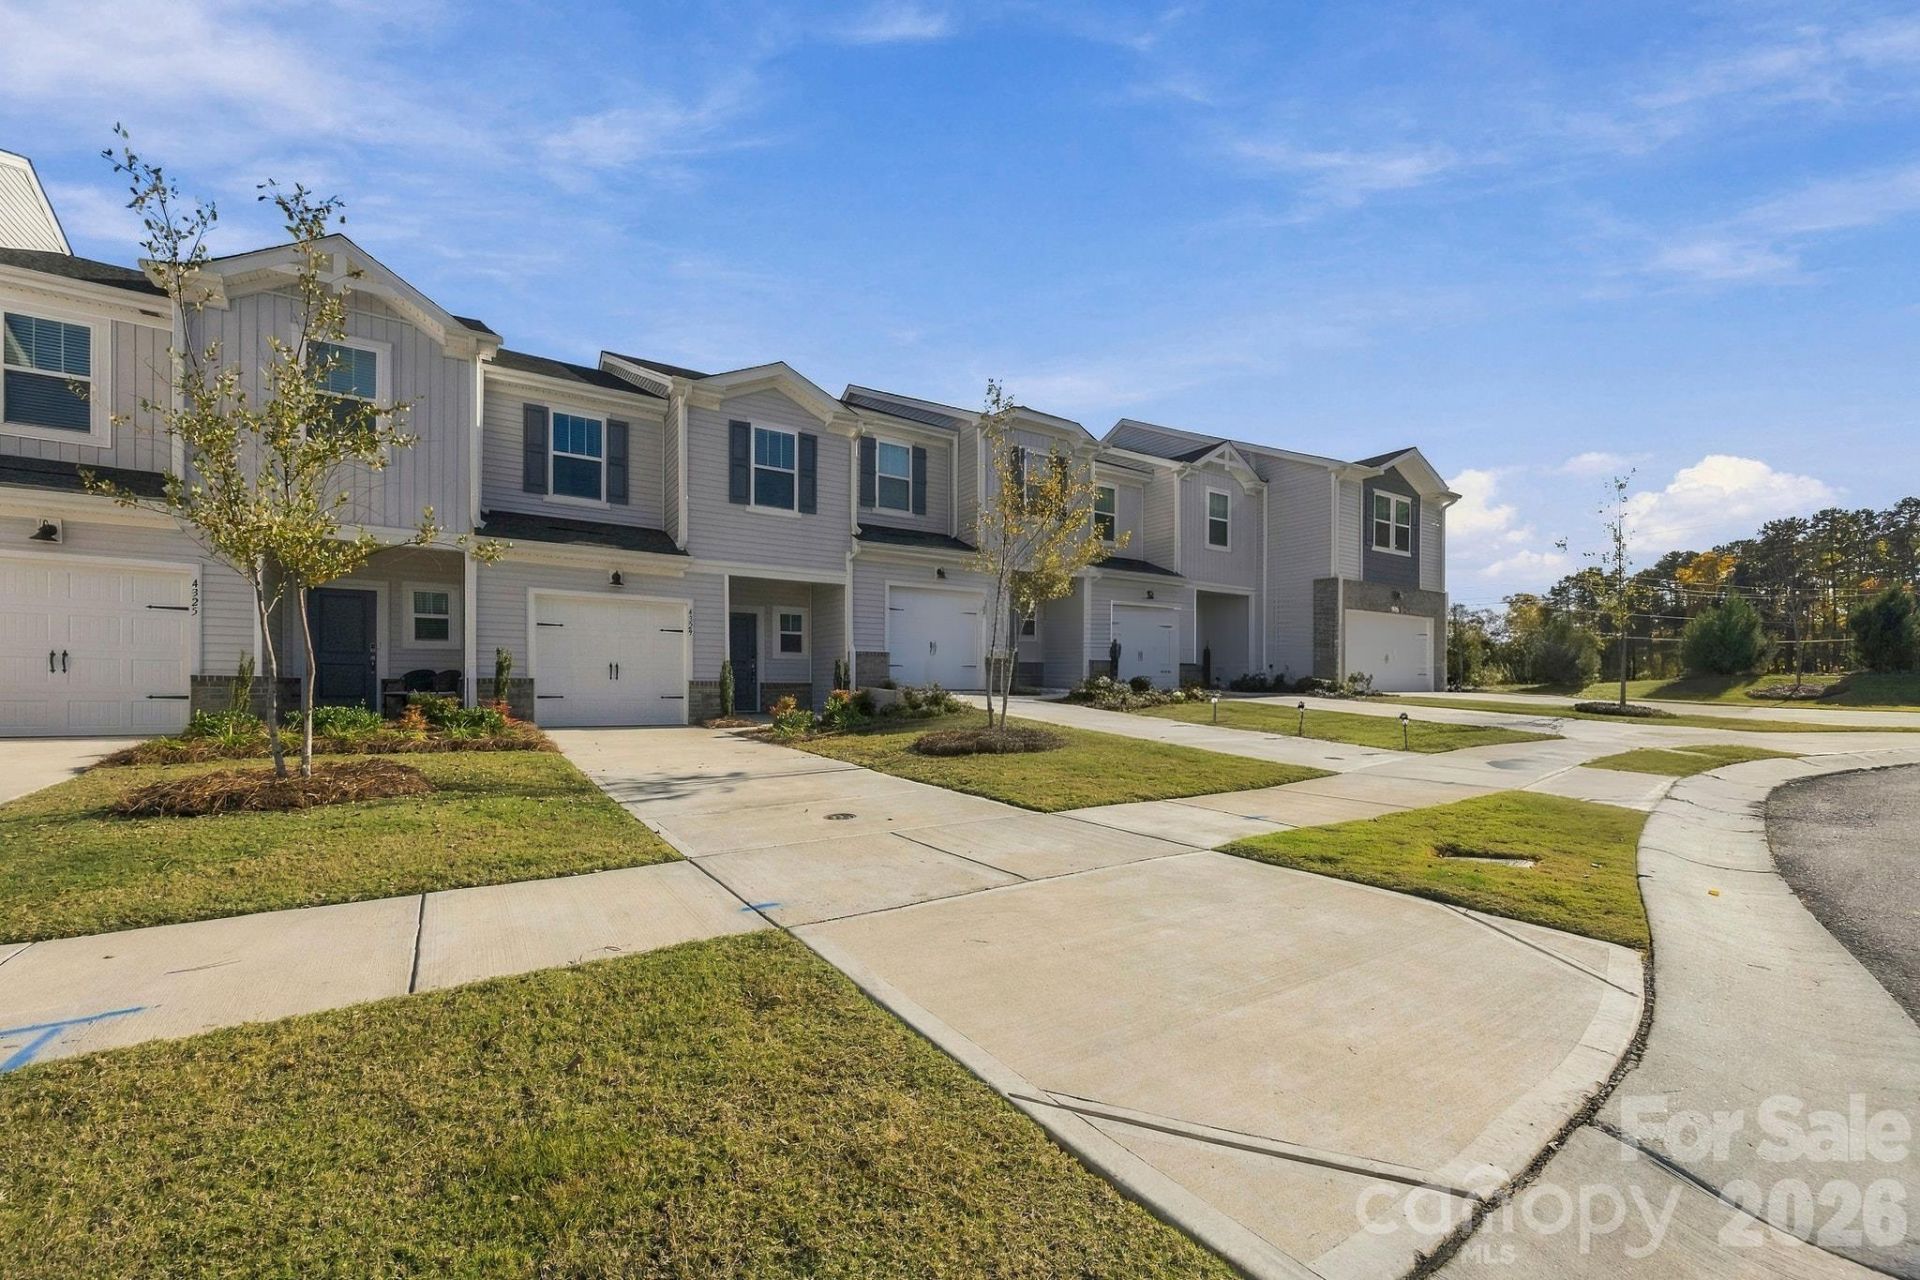
BEDS3
BATHS2 full 1 partial
SQUARE FEET1,395
MLS#4434281
STATUSActive
PROPERTY TYPEResidential - Townhouse
SUBDIVISIONGalloway Ridge
Property Description
ASSUMABLE VA LOAN AT 4.99% + $5,000 SELLER CONCESSION WITH ACCEPTABLE OFFER! Welcome to Galloway Ridge in Northwest Charlotte! This well-maintained 3-bedroom, 2.5-bath townhome offers a functional open floor plan with a spacious kitchen featuring a large island and direct views into the living area. Upstairs, the generous primary suite includes a private bath with dual vanities and a walk-in closet, while the conveniently located laundry room keeps everyday living easy. Residents of Galloway Ridge enjoy a low-maintenance lifestyle with access to a community pool and cabana. Ideally situated just minutes from Uptown Charlotte, you'll have convenient access to shopping, restaurants, entertainment, and major commuting routes. Qualified buyers may have the opportunity to assume the seller's VA loan at 4.99%, subject to lender approval and applicable requirements.
Property Features
Property Type: Residential - Townhouse
Garage: 1 car attached
Heating: Heat Pump
Lot Size: 0.05 Acres
Year Built: 2025
Feature Descriptions
Appliances: Dishwasher, Disposal, Microwave, Oven, Refrigerator with Ice Maker, Washer/Dryer
Exterior: Vinyl
Foundation: Slab
HOA Fee: $218/ Monthly
Laundry: Upper Level
Parcel#: 03305547
Parking: Driveway, Attached Garage
Sewer: Public Sewer
Water: City
Local Schools
High School: West Mecklenburg
Middle School: Mountain Island Lake Academy
Elementary School: Mountain Island Lake Academy
Listed By / Shown By
Listed By
Agency Name: Premier South
Agency Contact: jonitaylor.realtor@outlook.com
Shown By
Agency Title: Lake Norman Realty
Agency Phone: 704-450-1175

Estimate Your Payment
Estimated Payment
$ 1,875.10 per month $1,777.69 Principal & Interest $0.00 Property Tax (data not provided by mls) $97.42 Homeowner's Insurance
4329 Summit Woods Drive | MLS# 4434281
This townhouse located at 4329 Summit Woods Drive , Charlotte, NC 28216 is currently listed for sale with an asking price of $334,000. This property was built in 2025 and has 3 bedrooms and 2 full and 1 partial baths with 1395 sq. ft. Summit Woods Drive is located in the Galloway Ridge subdivision. Search Galloway Ridge real estate on www.lakenormanrealty.com today.