
BEDS4
BATHS2 full 1 partial
SQUARE FEET2,712
MLS#4440412
STATUSComing Soon
PROPERTY TYPEResidential - Single Family
SUBDIVISIONDavis Meadows
Property Description
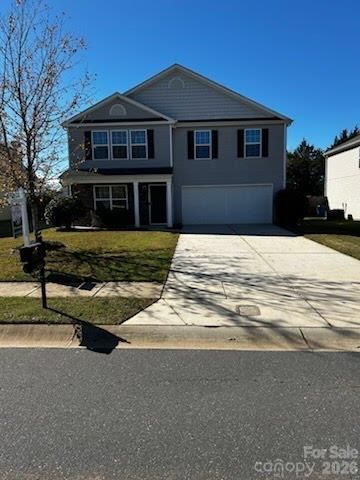
Welcome to 4321 Davis Meadows Dr., Charlotte, NC 28216?a completely updated, move-in-ready 4-bedroom, 2.5-bathroom home offering modern style, generous living space, and unbeatable convenience to Uptown Charlotte.Freshly painted from top to bottom and upgraded with brand-new luxury vinyl plank (LVP) flooring throughout the entire home, every detail has been thoughtfully refreshed. The heart of the home is the stunning updated kitchen, featuring sleek new quartz countertops and a full suite of brand-new stainless steel appliances?including the refrigerator, electric range, microwave, and dishwasher. New designer lighting illuminates both the main living areas and the bathrooms, giving the entire home a bright, contemporary feel.Upstairs, a spacious loft offers incredible flexibility as a second family room, home office, media area, or playroom. Retreat to the huge primary suite, complemented by updated bathrooms boasting matching quartz countertops and modern new fixtures.With every major upgrade already complete and easy access to Uptown Charlotte, major highways, shopping, and dining, this turnkey home is ready for you to simply unpack and enjoy. Schedule your private showing today!
Property Features
Property Type: Residential - Single Family
Fenced: Yes
Garage: 2 car attached
Heating: Central
Lot Size: 0.18 Acres
Roof Type: Architectural Shingle
Year Built: 2015
Amenities
Kitchen Island
Open Floorplan
Pantry
Walk-In Closet(s)
Walk-In Pantry
Feature Descriptions
Appliances: Dishwasher, Electric Range, Microwave, Refrigerator with Ice Maker
Community Features: Playground
Exterior: Stone, Vinyl
Fireplace: Family Room, Gas
Flooring: Vinyl
Foundation: Slab
HOA Fee: $240/ Annually
Laundry: Laundry Room, Main Level
Lot: Level
Parcel#: 025-352-63
Parking: Driveway, Attached Garage
Patio/Porch: Covered, Front Porch, Patio
Sewer: Public Sewer
Utilities: Cable Available, Electricity Connected, Natural Gas
Water: City
Local Schools
High School: Hopewell
Middle School: Ranson
Elementary School: Hornets Nest
Listed By / Shown By
Listed By
Agency Name: C-A-RE Realty
Agency Contact: DonAnthonyRealty@gmail.com
Shown By
Agency Title: Lake Norman Realty
Agency Phone: 704-450-1175

Estimate Your Payment
Estimated Payment
$ 2,385.99 per month $2,262.03 Principal & Interest $0.00 Property Tax (data not provided by mls) $123.96 Homeowner's Insurance
4321 Davis Meadows Drive | MLS# 4440412
This single family home located at 4321 Davis Meadows Drive, Charlotte, NC 28216 is currently listed for sale with an asking price of $425,000. This property was built in 2015 and has 4 bedrooms and 2 full and 1 partial baths with 2712 sq. ft. Davis Meadows Drive is located in the Davis Meadows subdivision. Search Davis Meadows real estate on www.lakenormanrealty.com today.