
BEDS4
BATHS3 full 1 partial
MLS#1229489
STATUSActive
PROPERTY TYPEResidential - Single Family
SUBDIVISIONGrandover
Property Description
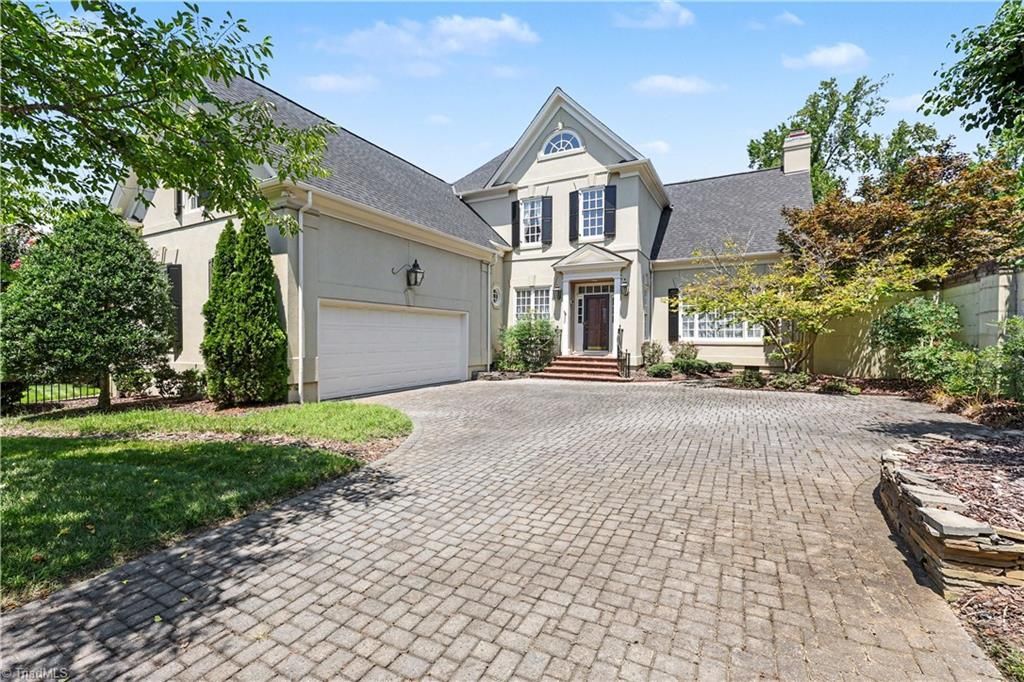
Welcome to Doverstone Village, an exclusive patio home community nestled in Grandover Resort w/ low-maintenance exterior and lawn care included! Perfectly situated w/ no homes across the street and sweeping golf course views at the rear, this sun-drenched home offers effortless main-level living. The main floor features an elegant dining room, a stylish kitchen with an adjacent breakfast area, and a spacious, light-filled great room. Unwind in the primary suite on the main level after a day on the course, or relax on your private covered porch with tranquil views of one of their two Championship courses. Upstairs, youâ??ll find the (3) secondary bedrooms, including a 4th bedroom that works great as a bonus room plus conditioned storage space. Enjoy Grandover's premier amenitiesâ??clubhouse, pools, tennis, pickleball, playground, and resident discounts at the Resort for golf, spa, and dining. Conveniently located near I-40, I-85, and I-73. A must-see opportunity to add your personal touch!
Property Features
Property Type: Residential - Single Family
Cooling: Central Air, Heat Pump
Fireplaces: 1
Fuel Type: Electric
Garage: 2 car attached
Garage: Attached Garage, Side Load Garage
Heating: Heat Pump, Electric
Lot Size: 0.34 Acres
Stories: 2.0
Year Built: 1996
Feature Descriptions
Appliance: Microwave, Oven, Dishwasher, Disposal, Electric Water Heater
Days on Site: 52
Exterior: Stucco
Exterior: Sprinkler System
Fireplace: Gas Log, Living Room
Flooring: Carpet, Tile, Wood
HOA: Yes
HOA Fee: 2203
Interior: Ceiling Fan(s), Dead Bolt(s), Soaking Tub, Kitchen Island, Separate Shower, Solid Surface Counter, Vaulted Ceiling(s)
Lot: On Golf Course, Subdivided
Lot Dimensions: 0.34 acre(s)
Sewer: Public Sewer
Swimming Pool: Yes
Total Rooms: 9
Water: Public
Water Heater: Electric
Local Schools
High School: Ragsdale
Middle School: Jamestown
Elementary School: Millis Road
Listed By / Shown By
Listed By
Agency Name: Howard Hanna Allen Tate Summerfield
Shown By
Agency Title: Lake Norman Realty
Agency Phone: 704-450-1175

Estimate Your Payment
Estimated Payment
$ 4,011.26 per month $3,802.87 Principal & Interest $0.00 Property Tax (data not provided by mls) $208.40 Homeowner's Insurance
4320 Doverstone Lane | MLS# 1229489
This single family home located at 4320 Doverstone Lane, Greensboro, NC 27407 is currently listed for sale with an asking price of $714,500. This property was built in 1996 and has 4 bedrooms and 3 full and 1 partial baths. Doverstone Lane is located in the Grandover subdivision. Search Grandover real estate on www.lakenormanrealty.com today.