
BEDS4
BATHS2 full 1 partial
SQUARE FEET2,218
MLS#4438697
STATUSActive
PROPERTY TYPEResidential - Single Family
SUBDIVISIONWellington
Property Description
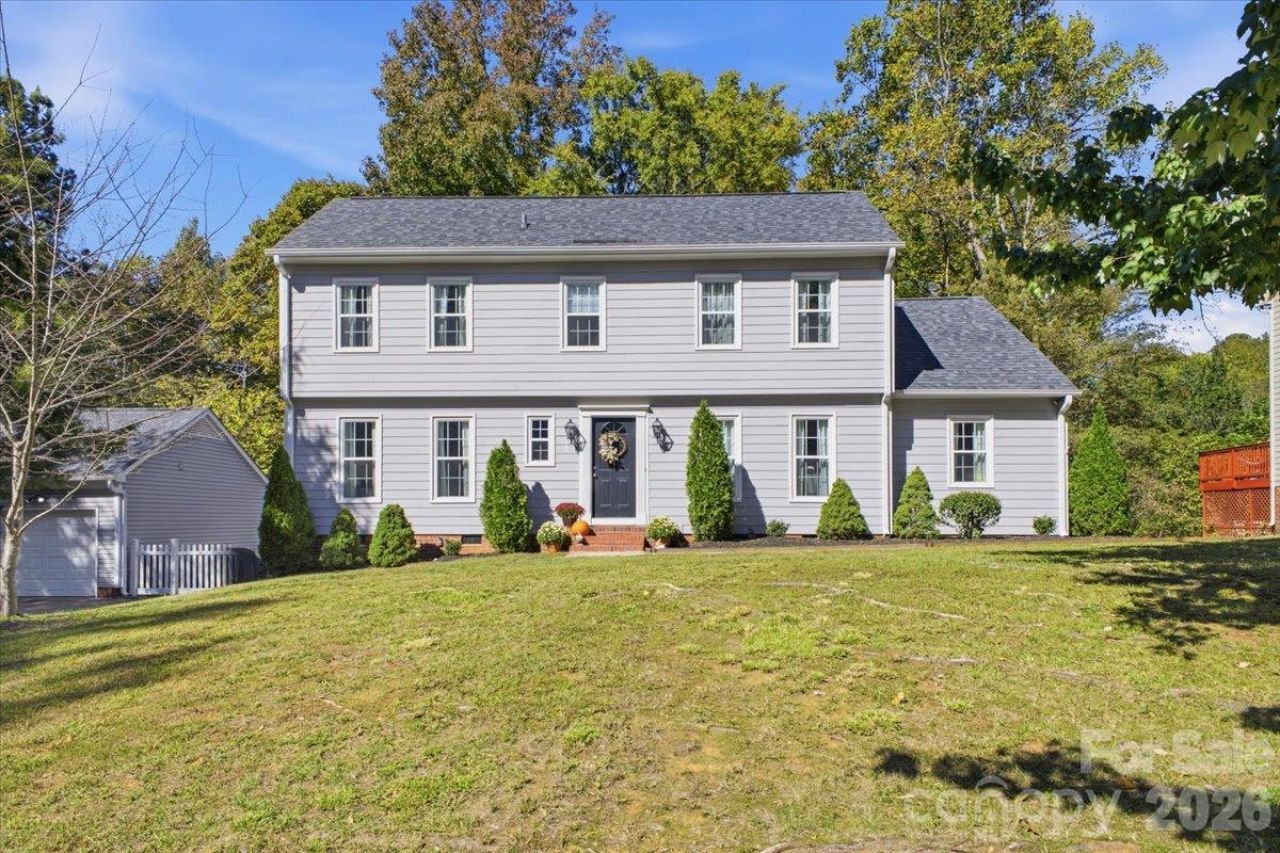
Welcome to this well-maintained, move-in-ready two-story home in the established Wellington neighborhood. Featuring 4 bedrooms and 2.5 bathrooms, this home offers a versatile floor plan, multiple living areas, and several key updates.The main level includes the primary bedroom and an additional bedroom, offering flexibility for a variety of living arrangements. Upstairs, additional bedrooms provide extra space for guests, work, or other needs.The living room features a fireplace, complemented by a separate dining room and an additional den that can accommodate a home office, media room, or secondary living area. The kitchen features a tile backsplash and upgraded appliances. Updated bathrooms and main-level flooring contribute to the home's refreshed interior.The roof, HVAC system, wood floors and windows were updated approximately 5?6 years ago, based on available information.Located on a cul-de-sac in the Wellington neighborhood, the property offers convenient access to shopping, dining, recreation, and major roadways, including I-485 and I-85, providing connectivity throughout North Charlotte and the greater Charlotte area.
Property Features
Property Type: Residential - Single Family
Heating: Central
Lot Size: 0.26 Acres
Year Built: 1988
Amenities
Kitchen Island
Feature Descriptions
Appliances: Dishwasher, Disposal, Exhaust Hood, Gas Range, Refrigerator with Ice Maker
Community Features: Clubhouse, Outdoor Pool, Recreation Area, Walking Trails
Exterior: Hardboard Siding
Fireplace: Living Room
Foundation: Crawl Space
HOA Fee: $75.63/ Quarterly
Laundry: Laundry Closet
Lot Dimensions: 11326
Parcel#: 027-291-59
Parking: Driveway
Patio/Porch: Deck
Sewer: Public Sewer
Utilities: Electricity Connected, Natural Gas
Water: City
Local Schools
High School: Unspecified
Middle School: Unspecified
Elementary School: Unspecified
Listed By / Shown By
Listed By
Agency Name: RE/MAX Executive
Agency Contact: myrnamedina.homes@gmail.com
Shown By
Agency Title: Lake Norman Realty
Agency Phone: 704-450-1175

Estimate Your Payment
Estimated Payment
$ 2,442.13 per month $2,315.25 Principal & Interest $0.00 Property Tax (data not provided by mls) $126.88 Homeowner's Insurance
4320 Chadwell Lane | MLS# 4438697
This single family home located at 4320 Chadwell Lane , Charlotte, NC 28269 is currently listed for sale with an asking price of $435,000. This property was built in 1988 and has 4 bedrooms and 2 full and 1 partial baths with 2218 sq. ft. Chadwell Lane is located in the Wellington subdivision. Search Wellington real estate on www.lakenormanrealty.com today.