
BEDS3
BATHS2 full
SQUARE FEET1,083
MLS#4429154
STATUSActive
PROPERTY TYPEResidential - Single Family
SUBDIVISIONLakeview Village
Property Description
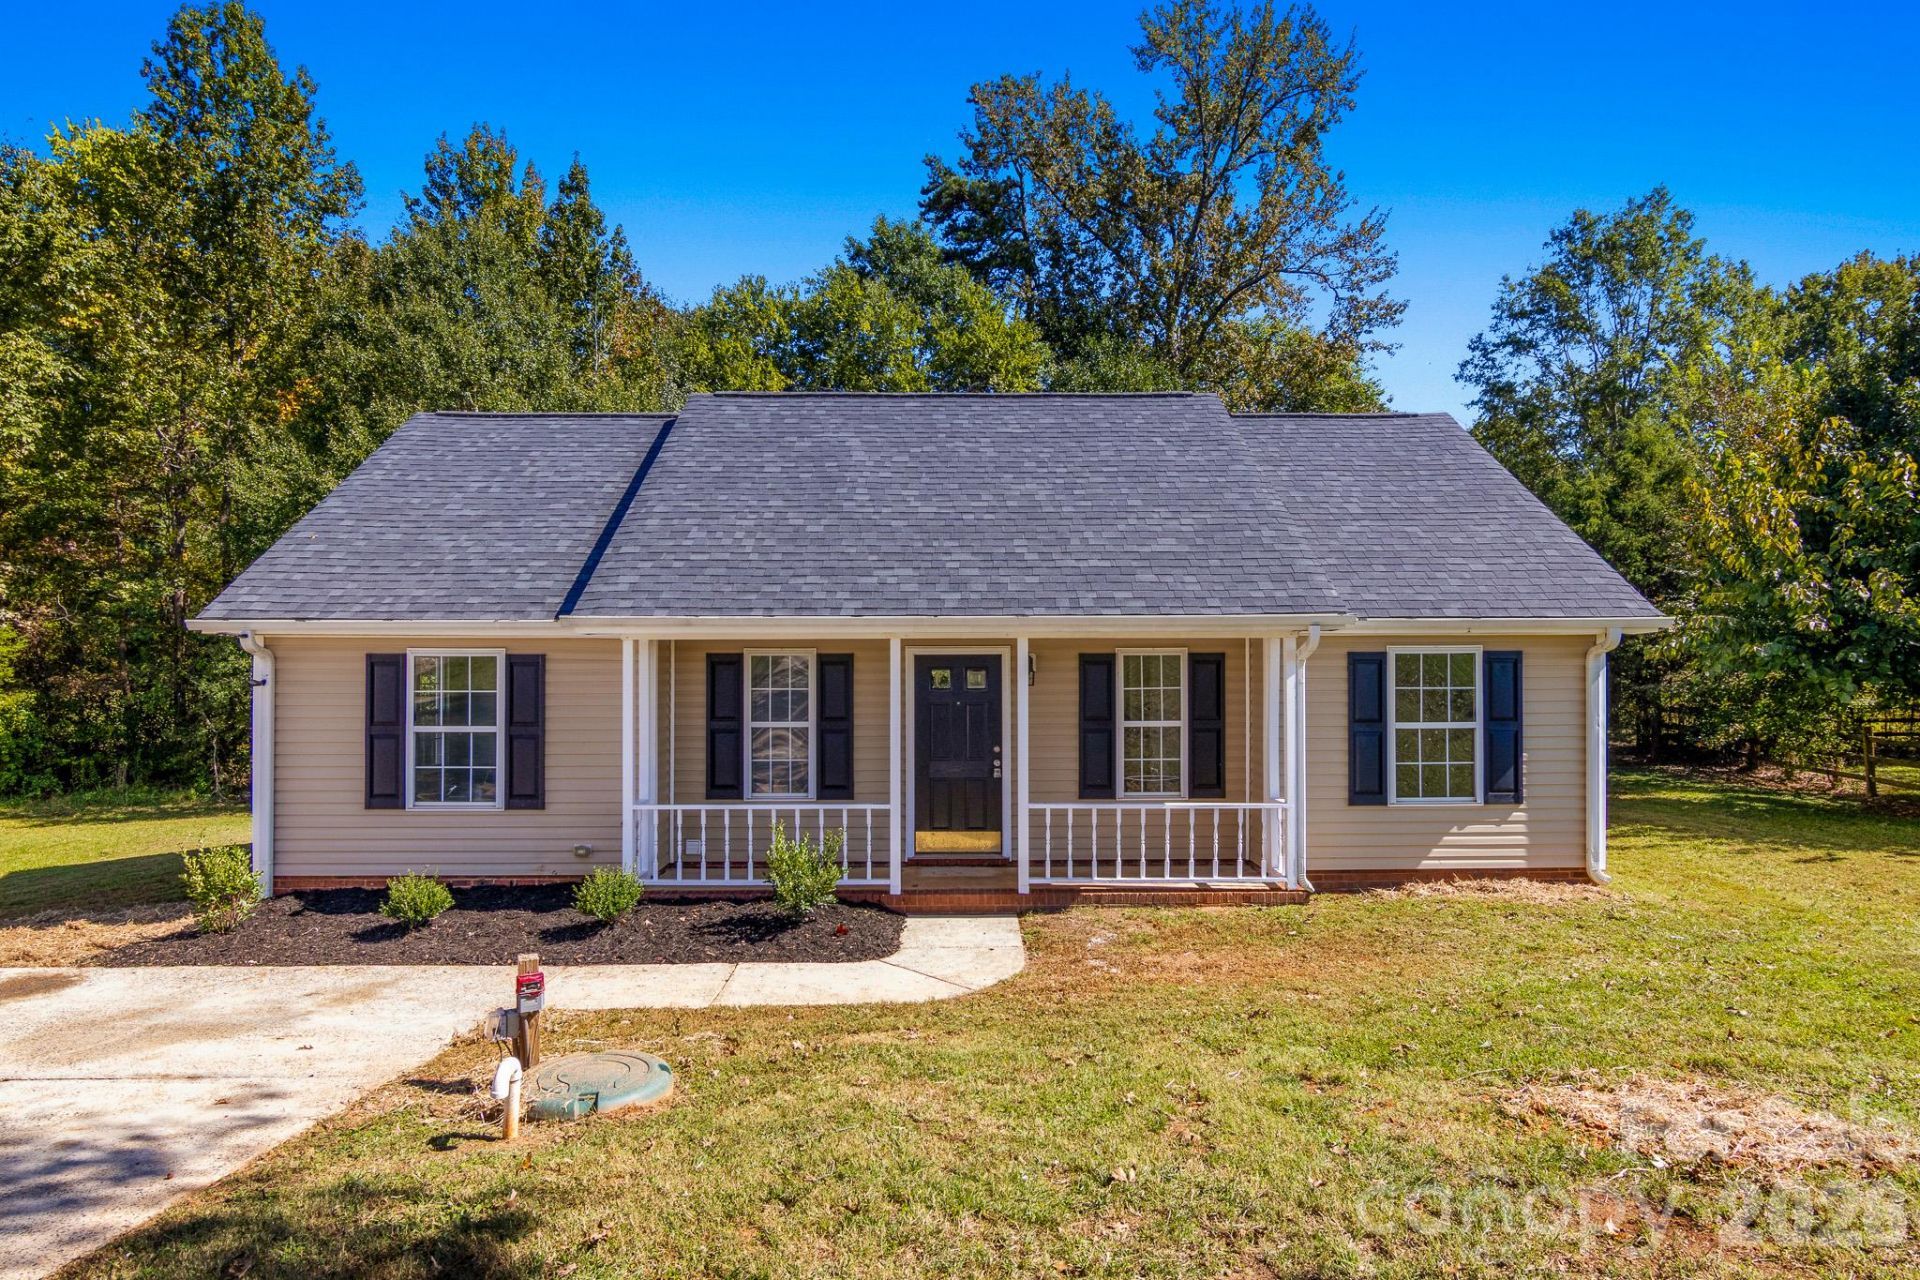
Quaint 3 bedroom home on an over-sized lot at .39 acre. This home is newly refreshed and ready for you to make it your own! Walk into this little slice of serenity onto LVP Flooring throughout! Once you walk in the door you will notice the Vaulted Ceilings and the stunning wood burning fireplace is sure to catch your eye and be the focal point of your home for years to come! Beautiful light fixture highlights the dining area and leads you into the kitchen where you will find gorgeous quartz countertops, SS Appliances, and sleek white cabinets! This home has a hint of architectural design with the rounded doorway entries into the main living areas! Primary Suite is a great size hosting trey ceiling, ceiling fan, his/hers closets, and full bath w/ quartz countertop, shower, and separate garden tub! Each guest bedroom is ample in size and they share the additional full bathroom w/granite vanity and tub/shower combo. Come see this one today!
Property Features
Property Type: Residential - Single Family
Heating: Central, Electric, Heat Pump
Lot Size: 0.39 Acres
Roof Type: Composition
Year Built: 1998
Amenities
Attic Other
Garden Tub
Feature Descriptions
Appliances: Dishwasher, Electric Range, Electric Water Heater, Microwave, Refrigerator with Ice Maker, Self Cleaning Oven
Community Features: None
Days on Site: 1
Exterior: Vinyl
Fireplace: Great Room, Wood Burning
Flooring: Vinyl
Foundation: Crawl Space
Laundry: Electric Dryer Hookup, Laundry Room, Main Level, Washer Hookup
Lot: Wooded
Lot Dimensions: 62' x 165' x 112' x 28' x 200'
Other Parking: 3+ Cars in the Extra Long Driveway
Parcel#: 025-353-20
Parking: Driveway
Patio/Porch: Covered, Front Porch, Patio
Security: Smoke Detector(s)
Sewer: Public Sewer
Utilities: Electricity Connected
Water: City
Window Features: Insulated Window(s)
Local Schools
High School: Hopewell
Middle School: Ranson
Elementary School: Hornets Nest
Listed By / Shown By
Listed By
Agency Name: RE/MAX Executive
Agency Contact: cherieburris@gmail.com
Shown By
Agency Title: Lake Norman Realty
Agency Phone: 704-450-1175

Estimate Your Payment
Estimated Payment
$ 1,515.24 per month $1,436.52 Principal & Interest $0.00 Property Tax (data not provided by mls) $78.72 Homeowner's Insurance
4318 Frank Vance Road | MLS# 4429154
This single family home located at 4318 Frank Vance Road , Charlotte, NC 28216 is currently listed for sale with an asking price of $269,900. This property was built in 1998 and has 3 bedrooms and 2 full baths with 1083 sq. ft. Frank Vance Road is located in the Lakeview Village subdivision. Search Lakeview Village real estate on www.lakenormanrealty.com today.