
BEDS4
BATHS2 full 1 partial
SQUARE FEET2,757
MLS#4414368
STATUSActive
PROPERTY TYPEResidential - Single Family
SUBDIVISIONHubbard Falls
Property Description
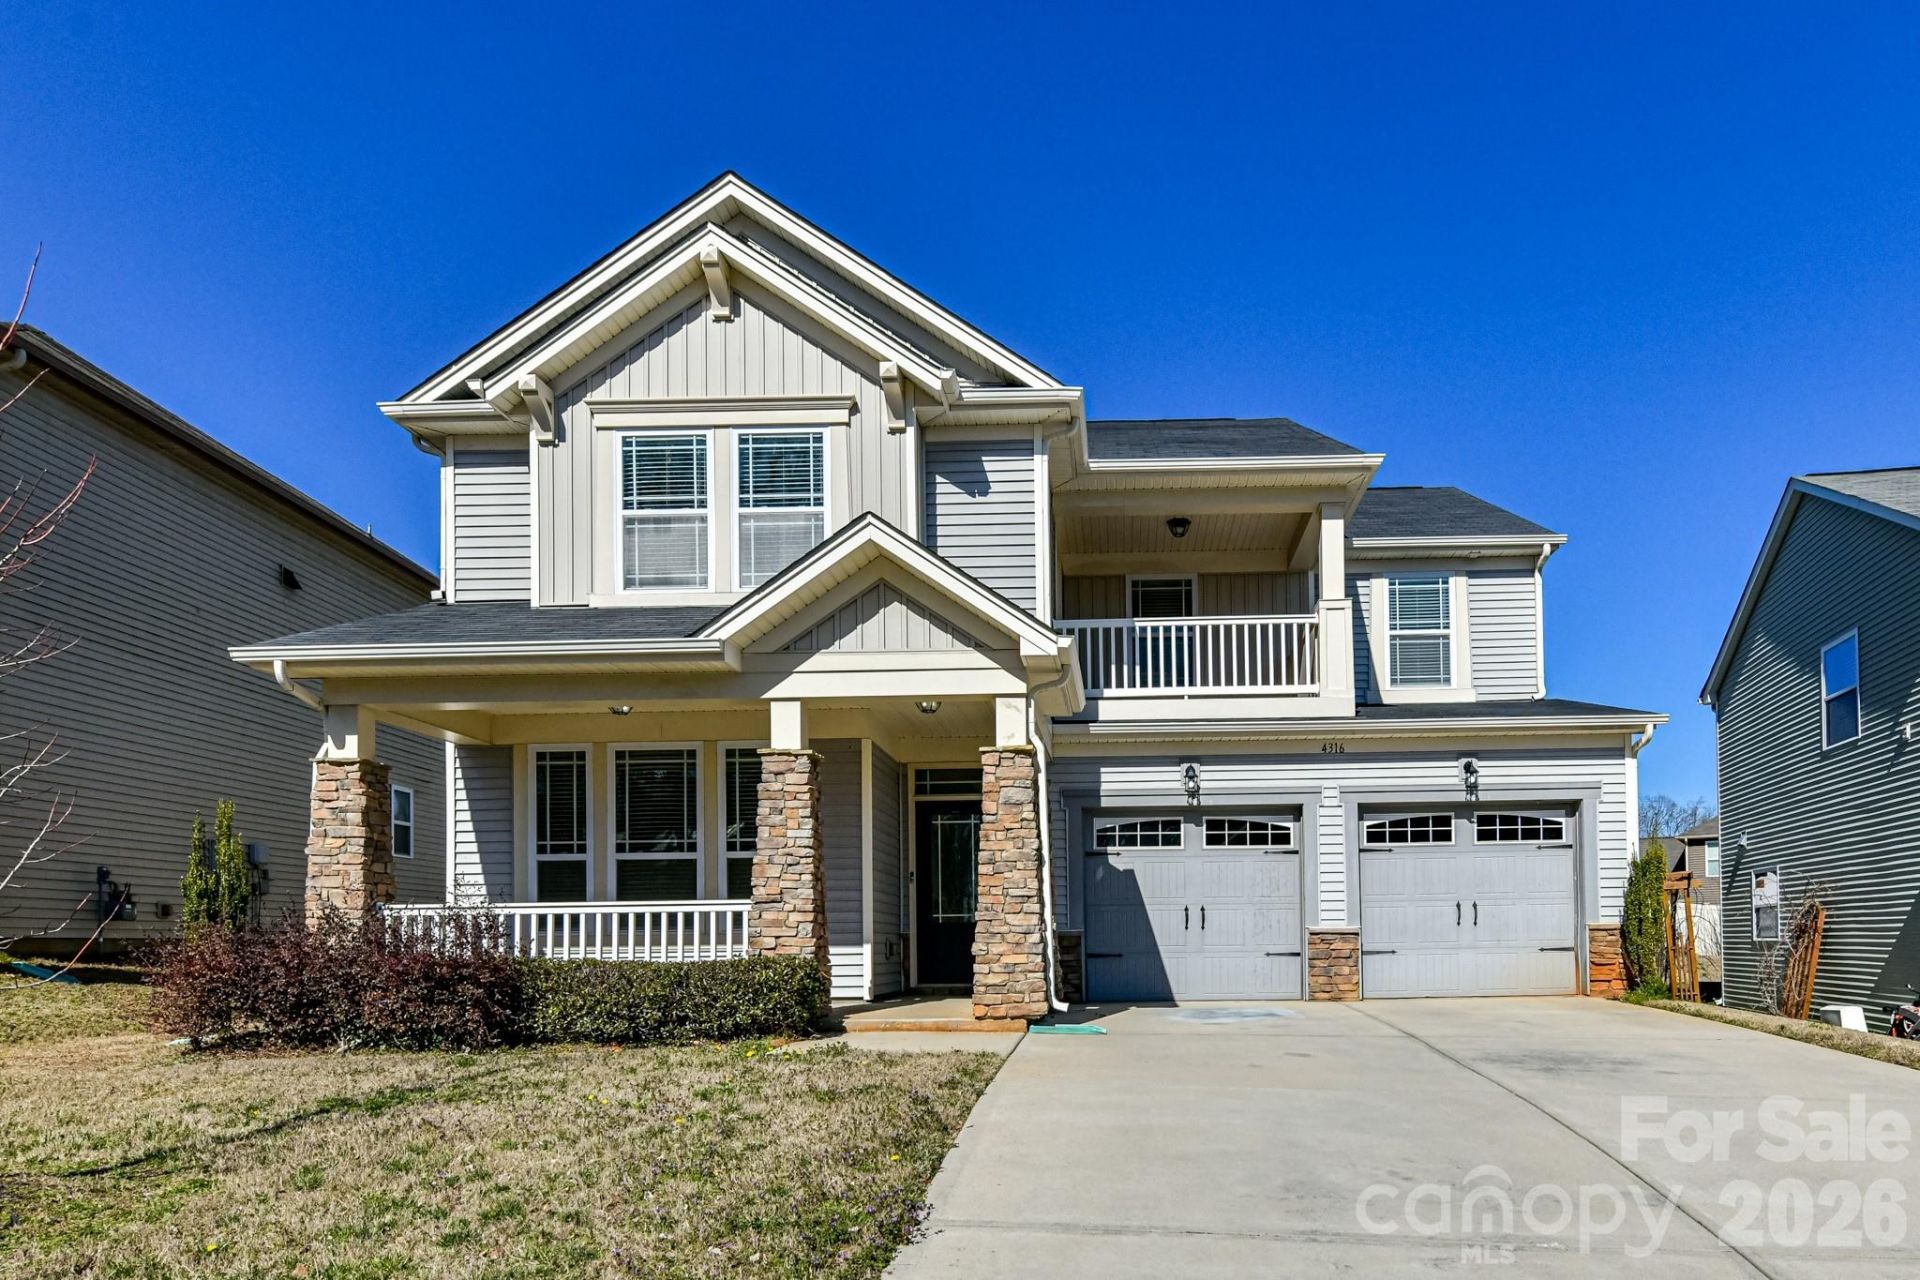
Great investment opportunity in the Hubbard Falls community with a tenant already in place through the end of May 2027. This lovely Craftsman-inspired two-story home offers 4 bedrooms and 2.5 bathrooms. Enjoy the welcoming rocking-chair front porch before stepping inside to a spacious main level featuring an office/den, formal dining room and an open-concept kitchen with breakfast bar and center island overlooking the large family room. The main level also includes a powder room and access to the spacious backyard. Upstairs, you'll find a large loft area that is perfect for a recreation room, home office or second living space. The primary bedroom features a walk-in closet and private en suite bathroom with a separate tub and shower. Three additional bedrooms, a full bathroom and an upstairs laundry room complete the second level. Enjoy additional outdoor space with access to the upper-level balcony. Conveniently located near UNCC, I-85, I-77, light rail, shopping, restaurants and more. With an existing tenant in place through May 2027, this property offers investors the opportunity to add an income-producing home to their portfolio. Other properties in this portfolio are also available for purchase as well. Contact us for more information. Photos are from before the current tenant moved in.
Property Features
Property Type: Residential - Single Family
Garage: 2 car attached
Heating: Central, Forced Air, Natural Gas
Home Style: Traditional
Lot Size: 0.14 Acres
Roof Type: Architectural Shingle
Year Built: 2015
Amenities
Breakfast Bar
Garden Tub
Kitchen Island
Open Floorplan
Walk-In Closet(s)
Feature Descriptions
Appliances: Dishwasher, Disposal, Electric Range, Microwave, Refrigerator
Community Features: None
Days on Site: 17
Exterior: Vinyl
Flooring: Carpet, Tile
Foundation: Slab
HOA Fee: $264/ Annually
Horse Amenities: None
Laundry: Laundry Room
Lot: Sloped
Other Structures: None
Parcel#: 027-142-71
Parking: Attached Garage
Patio/Porch: Covered, Front Porch
Pets Allowed: Conditional
Security: Carbon Monoxide Detector(s), Smoke Detector(s)
Sewer: Public Sewer
Water: City
Local Schools
High School: Unspecified
Middle School: Unspecified
Elementary School: Unspecified
Listed By / Shown By
Listed By
Agency Name: Prism Properties & Development Inc
Agency Contact: Michael@PrismPD.com
Shown By
Agency Title: Lake Norman Realty
Agency Phone: 704-450-1175

Estimate Your Payment
Estimated Payment
$ 2,357.92 per month $2,235.42 Principal & Interest $0.00 Property Tax (data not provided by mls) $122.50 Homeowner's Insurance
4316 Hubbard Road | MLS# 4414368
This single family home located at 4316 Hubbard Road, Charlotte, NC 28269 is currently listed for sale with an asking price of $420,000. This property was built in 2015 and has 4 bedrooms and 2 full and 1 partial baths with 2757 sq. ft. Hubbard Road is located in the Hubbard Falls subdivision. Search Hubbard Falls real estate on www.lakenormanrealty.com today.