
BEDS4
BATHS3 full 1 partial
SQUARE FEET2,448
MLS#4432596
STATUSActive
PROPERTY TYPEResidential - Single Family
SUBDIVISIONCotswold
Property Description
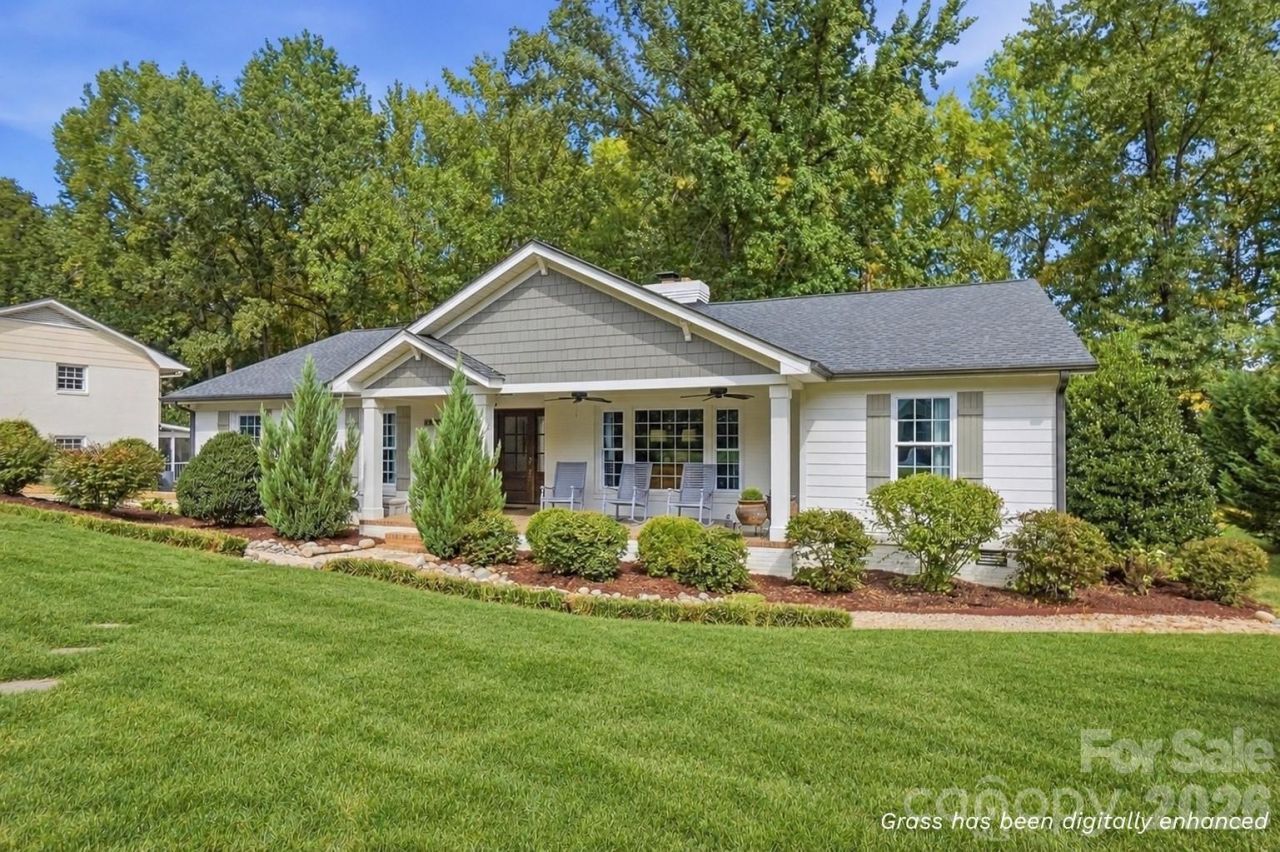
Tastefully updated and thoughtfully designed, this 4-bedroom, 3.5-bath home offers 2,448 square feet of flexible living space in a peaceful wooded setting?with some of the best neighbors around! Hardwood and tile floors extend throughout the main living areas, complemented by recessed lighting and solar tubes that fill the home with natural light. The inviting living room is anchored by a beautiful stone fireplace, while the well-appointed kitchen features stainless steel appliances, ample cabinetry, and a large pantry.The versatile floor plan includes dedicated home-office space and a private bedroom suite with its own bathroom and separate entrance?ideal for an in-law suite, guests, or multigenerational living. The spacious primary suite offers a walk-in closet and renovated ensuite bath. A wet bar and dedicated laundry room add everyday convenience.Outside, an oversized deck provides the perfect place to relax or entertain, while the firepit area overlooks the private, wooded backyard. The carport also includes a finished, heated and cooled space ideal for a workshop, office, studio, or additional storage.The brand-new Cotswold Elementary School located in the neighborhood is scheduled to open in August 2027. With tasteful updates, flexible spaces, inviting indoor-outdoor living, and truly wonderful neighbors, 4315 Emory Lane is ready to welcome you home.
Property Features
Property Type: Residential - Single Family
Heating: Central
Lot Size: 0.45 Acres
Roof Type: Architectural Shingle
Year Built: 1967
Amenities
Attic Stairs Pulldown
Drop Zone
Entrance Foyer
Open Floorplan
Walk-In Closet(s)
Walk-In Pantry
Feature Descriptions
Appliances: Electric Oven, Tankless Water Heater, Wine Refrigerator
Days on Site: 4
Exterior: Brick Full
Fireplace: Family Room, Gas Log
Flooring: Tile, Wood
Foundation: Crawl Space
Laundry: Laundry Room
Lot: Wooded
Other Equipment: Surround Sound
Parcel#: 157-192-03
Parking: Detached Carport, Driveway
Patio/Porch: Deck, Front Porch
Sewer: Public Sewer
Water: City
Local Schools
High School: Myers Park
Middle School: Alexander Graham
Elementary School: Billingsville Cotswold
Listed By / Shown By
Listed By
Agency Name: COMPASS
Agency Contact: carrie.hatfield@compass.com
Shown By
Agency Title: Lake Norman Realty
Agency Phone: 704-450-1175

Estimate Your Payment
Estimated Payment
$ 5,611.28 per month $5,319.76 Principal & Interest $0.00 Property Tax (data not provided by mls) $291.52 Homeowner's Insurance
4315 Emory Lane | MLS# 4432596
This single family home located at 4315 Emory Lane, Charlotte, NC 28211 is currently listed for sale with an asking price of $999,500. This property was built in 1967 and has 4 bedrooms and 3 full and 1 partial baths with 2448 sq. ft. Emory Lane is located in the Cotswold subdivision. Search Cotswold real estate on www.lakenormanrealty.com today.